Thank you for your interest. We are accepting all backup offers. Welcome to 1415 Haskin Avenue - just down the block from the park! A spacious cape code style & easily could be move-in ready. 2-3 bedroom, 1-full bath home with bonus flex space upstairs with closet (non conforming sqft). The main level offers a comfortable & functional layout with a connected living & dining area, a full bath, & an expanded kitchen with room for dining & full size Laundry and full pantry. SECOND FLOOR: You'll find a finished flex room ideal for a home office, guest space, or playroom. The exterior includes a fenced backyard with alley access and rear parking, a three-car parking pad in front, a durable TUFF SHED for extra storage, and a welcoming covered front porch. BY THE NUMBERS: 2-3 bedrooms, Tot Offered to settle an estate. Immediate possession available. Closing to be held with Mattingly & Ford Attorneys. Please refer to the warranted appraisal sketch for room measurements and total square footage. BY THE NUMBERS: 2-3 bedrooms, Total Square feet 1,102, lot size 30 X 125 N S HASKIN .08 AC.
Sold for $133,900
$133,900
1415 Haskin Ave, Louisville, KY 40215
3beds
1,103sqft
Single Family Residence
Built in 1950
-- sqft lot
$135,100 Zestimate®
$121/sqft
$1,361 Estimated rent
Home value
$135,100
$127,000 - $145,000
$1,361/mo
Zestimate® history
Owner options
List your home for rent
$1,361/mo
Rent Zestimate®
Find your next renter with Zillow Rental Manager. Plus, with online applications, you can quickly screen prospective tenants – for free.
$1,361/mo
Rent Zestimate®
Refinance and save
$861/mo
Est. payment
Refinancing to a lower rate could help reduce your monthly payments and save thousands over the life of the loan.
$861/mo
Est. payment
Explore your selling options
Work with a Zillow partner agent
Leverage their expertise and Zillow's premium Showcase listings to get your home seen by more buyers.
Get startedList with your own agent
Get your home in front of millions of buyers by listing it on Zillow.
Learn how to do itSell it yourself
Take full control of how buyers see your home on Zillow by listing For Sale by Owner (FSBO).
List your homeWhat's special
Alley accessExpanded kitchenThree-car parking padRear parkingFull pantryFinished flex roomWelcoming covered front porch
Zillow last checked:
Listing updated:
Listed by:
Colleen E Walker 502-419-7762,
EXP Realty LLC
Bought with:
Sal Rubino, 194832
Gant Hill & Associates, LLC
Source: Metro Search Inc. LLC DBA Apex MLS,MLS#: 1686009
Facts & features
Interior
Bedrooms & bathrooms
- Bedrooms: 3
- Bathrooms: 1
- Full bathrooms: 1
Bedroom
- Description: BDR #1
- Level: First
- Area: 110
- Dimensions: 11.00 x 10.00
Bedroom
- Description: BDR #2
- Level: First
- Area: 99
- Dimensions: 11.00 x 9.00
Full bathroom
- Description: FULL WITH TUB AND SHOWER WITH LINEN CLOSEY
- Level: First
Dining area
- Description: FULL SIZE TABLE AREA
- Level: First
Dining room
- Description: CONNECTS TO THE KITCHEN
- Level: First
- Area: 121
- Dimensions: 11.00 x 11.00
Kitchen
- Description: EXPANDED WITH DINING AREA/ PANTRY/FULL SIZE LAUNDRY
- Level: First
- Area: 143
- Dimensions: 11.00 x 13.00
Laundry
- Description: FULL SIZE IN KITCHEN
- Level: First
Living room
- Description: OPEN TO THE DINING ROOM
- Level: First
- Area: 121
- Dimensions: 11.00 x 11.00
Other
- Description: FLEX| 3RD BEDROOM OR OTHER
- Level: Second
- Area: 168
- Dimensions: 24.00 x 7.00
Other
- Description: TUFF SHED - SECURE OUTBUILDING
Heating
- Forced Air
Cooling
- Central Air
Features
- Basement: None
- Has fireplace: No
Interior area
- Total structure area: 874
- Total interior livable area: 1,103 sqft
- Finished area above ground: 874
- Finished area below ground: 0
Property
Parking
- Parking features: On Street, Off Street
- Has uncovered spaces: Yes
Features
- Stories: 2
- Patio & porch: Patio, Porch
- Fencing: Chain Link
Lot
- Features: Irregular Lot, Level
Details
- Additional structures: Outbuilding
- Parcel number: 067D01040247
Construction
Type & style
- Home type: SingleFamily
- Architectural style: Cape Cod
- Property subtype: Single Family Residence
Materials
- Vinyl Siding, Wood Frame, Aluminum Siding
- Foundation: Crawl Space
- Roof: Shingle
Condition
- Year built: 1950
Utilities & green energy
- Sewer: Public Sewer
- Water: Public
- Utilities for property: Electricity Connected
Community & HOA
Community
- Subdivision: None
HOA
- Has HOA: No
Location
- Region: Louisville
Financial & listing details
- Price per square foot: $121/sqft
- Tax assessed value: $89,000
- Annual tax amount: $503
- Date on market: 5/6/2025
- Electric utility on property: Yes
Price history
| Date | Event | Price |
|---|---|---|
| 6/4/2025 | Sold | $133,900+3%$121/sqft |
Source:  Metro Search Inc. LLC DBA Apex MLS #1686009 Report a problem Metro Search Inc. LLC DBA Apex MLS #1686009 Report a problem | ||
| 5/27/2025 | Pending sale | $130,000$118/sqft |
Source: Metro Search Inc. LLC DBA Apex MLS #1686009 Report a problem | ||
| 5/8/2025 | Contingent | $130,000$118/sqft |
Source: Metro Search Inc. LLC DBA Apex MLS #1686009 Report a problem | ||
| 5/6/2025 | Listed for sale | $130,000$118/sqft |
Source: Metro Search Inc. LLC DBA Apex MLS #1686009 Report a problem | ||
Public tax history
| Year | Property taxes | Tax assessment |
|---|---|---|
| 2025 | $503 +346% | $89,000 +61.4% |
| 2024 | $113 -4.3% | $55,130 |
| 2023 | $118 -40.8% | $55,130 |
| 2022 | $199 -4.8% | $55,130 |
| 2021 | $209 +73.1% | $55,130 +14.6% |
| 2020 | $121 | $48,090 |
| 2019 | $121 -13.1% | $48,090 |
| 2018 | $139 | $48,090 |
| 2017 | $139 -76.5% | $48,090 -18.5% |
| 2013 | $590 | $58,990 |
| 2011 | $590 -4.2% | $58,990 -4.2% |
| 2010 | $616 | $61,570 |
| 2009 | $616 | $61,570 |
| 2007 | -- | $61,570 |
| 2006 | -- | $61,570 |
| 2005 | -- | $61,570 +17.9% |
| 2004 | -- | $52,220 |
Find assessor info on the county website
Neighborhood: Iroquois
Nearby homes
- $151,7003 bd1 ba936 sqft1417 Haskin Ave, Louisville, KY 40215Off Market

- $125,4002 bd1 ba816 sqft1413 Haskin Ave, Louisville, KY 40215Off Market
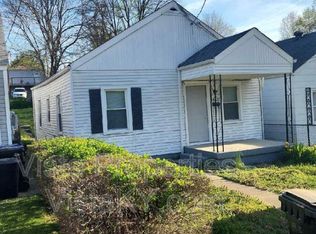
- $173,5003 bd1 ba1k sqft1419 Haskin Ave, Louisville, KY 40215Off Market

- $131,1003 bd1 ba1k sqft1411 Haskin Ave, Louisville, KY 40215Off Market
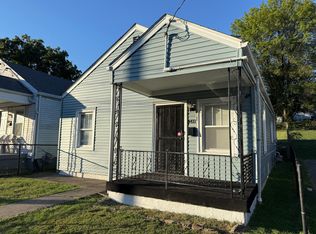
- $145,7004 bd1 ba1.4k sqft1407 Haskin Ave, Louisville, KY 40215Off Market
- $6,500-- bd-- ba-- sqft1407 Haskin Ave, Louisville, KY 40215Off Market
- $19,000-- bd-- ba-- sqft1421 Haskin Ave, Louisville, KY 40215Off Market
- $146,6004 bd1 ba1.1k sqft1412 Arling Ave, Louisville, KY 40215Off Market
Nearby schools
GreatSchools rating
- 2/10Hazelwood Elementary SchoolGrades: PK-5Distance: 0.5 mi
- 3/10Frederick Law Olmsted Academy SouthGrades: 6-8Distance: 0.3 mi
- 1/10Iroquois High SchoolGrades: 9-12Distance: 0.2 mi


Get pre-qualified for a loan
At Zillow Home Loans, we can pre-qualify you in as little as 5 minutes with no impact to your credit score.An equal housing lender. NMLS #10287.
Sell for more on Zillow
Get a Zillow Showcase℠ listing at no additional cost and you could sell for .
$135,100
2% more
+$2,702
With Zillow Showcase(estimated)
$137,802
- Kentucky
- Jefferson County
- Louisville
- 40215
- Iroquois
- 1415 Haskin Ave
Nearby cities
Nearby neighborhoods
Nearby zip codes
Other Louisville Topics
