Enjoy easy, low-maintenance living in this charming one-level condo in West Fargo! Offering 2 bedrooms, 2 bathrooms, and 1,427 square feet, this home features an open-concept layout with vaulted ceilings that create a bright and spacious feel throughout the kitchen, dining, and living areas. The adorable sunroom provides the perfect place to relax with your morning coffee or unwind at the end of the day, with patio doors leading to a private concrete patio.
The primary suite offers a walk-in closet and private en suite bathroom, while a second bedroom and full bathroom provide space for guests, hobbies, or a home office. Need extra storage? A clean, easily accessible crawlspace offers plenty of room for seasonal items and more.
Homes offering true one-level living are hard to find, and this one is made even better by an HOA that takes care of exterior maintenance, lawn care, snow removal, water, sewer, sanitation, and more. Simply move in and enjoy a comfortable, carefree lifestyle!
Closed
Price Unknown
1415 Heatherwood Ct #4, West Fargo, ND 58078
2beds
1,427sqft
(TH) Quad/4 Corners
Built in 1996
8,407 Square Feet Lot
$356,200 Zestimate®
$--/sqft
$1,477 Estimated rent
Home value
$356,200
$338,000 - $374,000
$1,477/mo
Zestimate® history
Owner options
List your home for rent
$1,477/mo
Rent Zestimate®
Find your next renter with Zillow Rental Manager. Plus, with online applications, you can quickly screen prospective tenants – for free.
$1,477/mo
Rent Zestimate®
Refinance and save
$196/mo
Est. payment
Refinancing to a lower rate could help reduce your monthly payments and save thousands over the life of the loan.
$196/mo
Est. payment
Explore your selling options
Work with a Zillow partner agent
Leverage their expertise and Zillow's premium Showcase listings to get your home seen by more buyers.
Get startedList with your own agent
Get your home in front of millions of buyers by listing it on Zillow.
Learn how to do itSell it yourself
Take full control of how buyers see your home on Zillow by listing For Sale by Owner (FSBO).
List your homeWhat's special
Vaulted ceilingsAdorable sunroomOpen-concept layoutPrivate en suite bathroomBright and spacious feelOne-level condo
Zillow last checked:
Listing updated:
Listed by:
Kaia Ehrmantraut 701-866-9863,
REALTY XPERTS
Bought with:
Bruce Johnson
RE/MAX Realty 1
Source: NorthstarMLS as distributed by MLS GRID,MLS#: 7085845
Facts & features
Interior
Bedrooms & bathrooms
- Bedrooms: 2
- Bathrooms: 2
- Full bathrooms: 2
Bedroom
- Level: Main
Bedroom 2
- Level: Main
Bathroom
- Level: Main
Bathroom
- Level: Main
Dining room
- Level: Main
Kitchen
- Level: Main
Laundry
- Level: Main
Living room
- Level: Main
Patio
- Level: Main
Sun room
- Level: Main
Utility room
- Level: Main
Heating
- Forced Air
Cooling
- Central Air
Appliances
- Included: Dishwasher, Disposal, Dryer, Microwave, Range, Refrigerator, Washer
Features
- Basement: Crawl Space
- Has fireplace: No
Interior area
- Total structure area: 1,427
- Total interior livable area: 1,427 sqft
- Finished area above ground: 1,427
- Finished area below ground: 0
Property
Parking
- Total spaces: 2
- Parking features: Attached
- Attached garage spaces: 2
- Details: Garage Dimensions (21' x 23')
Accessibility
- Accessibility features: No Stairs External, No Stairs Internal
Features
- Levels: One
- Stories: 1
- Patio & porch: Patio
- Fencing: None
Lot
- Size: 8,407 Square Feet
Details
- Foundation area: 1427
- Parcel number: 02004100030004
- Zoning description: Residential-Single Family
Construction
Type & style
- Home type: Townhouse
- Property subtype: (TH) Quad/4 Corners
- Attached to another structure: Yes
Materials
- Roof: Architectural Shingle
Condition
- New construction: No
- Year built: 1996
Utilities & green energy
- Gas: Electric
- Sewer: City Sewer/Connected
- Water: City Water/Connected
Community & HOA
Community
- Subdivision: Charleswood 2nd
HOA
- Has HOA: Yes
- Services included: Lawn Care, Other, Maintenance Grounds, Snow Removal
- HOA fee: $196 monthly
- HOA name: Real Property Partners
- HOA phone: 218-233-9223
Location
- Region: West Fargo
Financial & listing details
- Annual tax amount: $2,636
- Date on market: 6/4/2026
- Cumulative days on market: 21 days
Price history
| Date | Event | Price |
|---|---|---|
| 7/10/2026 | Sold | -- |
Source:  NorthstarMLS as distributed by MLS GRID #7085845 Report a problem NorthstarMLS as distributed by MLS GRID #7085845 Report a problem | ||
| 6/25/2026 | Pending sale | $360,000$252/sqft |
Source: NorthstarMLS as distributed by MLS GRID #7085845 Report a problem | ||
| 6/4/2026 | Listed for sale | $360,000$252/sqft |
Source: NorthstarMLS as distributed by MLS GRID #7085845 Report a problem | ||
Public tax history
Tax history is unavailable.
Neighborhood: 58078
Nearby homes
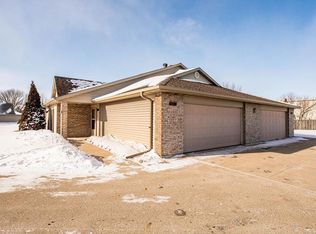
- $--2 bd2 ba1.4k sqft1409 Heatherwood Ct, West Fargo, ND 58078Sold
- $316,9002 bd2 ba1.4k sqft1414 Heatherwood Ct, West Fargo, ND 58078Off Market
- $--2 bd2 ba1.4k sqft1415 Heatherwood Ct, West Fargo, ND 58078Sold
- $315,8002 bd2 ba1.4k sqft1408 Heatherwood Ct, West Fargo, ND 58078Off Market
- $369,2002 bd2 ba1.6k sqft1420 Heatherwood Ct, West Fargo, ND 58078Off Market
- $333,4002 bd2 ba1.6k sqft1432 Heatherwood Ct, West Fargo, ND 58078Off Market
- $352,0002 bd2 ba1.6k sqft1438 Heatherwood Ct, West Fargo, ND 58078Off Market
- $334,8002 bd2 ba1.4k sqft1421 Heatherwood Ct, West Fargo, ND 58078Off Market
Nearby schools
GreatSchools rating
- 6/10South Elementary SchoolGrades: K-5Distance: 1.1 mi
- 5/10Cheney Middle SchoolGrades: 6-8Distance: 0.5 mi
- 5/10West Fargo High SchoolGrades: 9-12Distance: 0.5 mi
Schools provided by the listing agent
- High: West Fargo
Source: NorthstarMLS as distributed by MLS GRID. This data may not be complete. We recommend contacting the local school district to confirm school assignments for this home.
Sell for more on Zillow
Get a Zillow Showcase℠ listing at no additional cost and you could sell for .
$356,200
2% more
+$7,124
With Zillow Showcase(estimated)
$363,324
- North Dakota
- Cass County
- West Fargo
- 58078
- 1415 Heatherwood Ct Unit 4
Nearby cities
Nearby zip codes
Other West Fargo Topics
