Skip main navigation
Sold for $540,000
  • $540,000

    1415 Inverness Rd, Lynn Haven, FL 32444

    5beds
    2,275sqft
    Single Family Residence
    Built in 1998
    0.6 Acres Lot
    $539,900 Zestimate®
    $237/sqft
    $2,941 Estimated rent

    Home value

    $539,900

    $508,000 - $572,000

    $2,941/mo

    Zestimate® history
    Loading
    Loading...

    Owner options

    List your home for rent

    $2,941/mo

    Rent Zestimate®

    Find your next renter with Zillow Rental Manager. Plus, with online applications, you can quickly screen prospective tenants – for free.

    Learn more

    $2,941/mo

    Rent Zestimate®

    Refinance and save

    $3,462/mo

    Est. payment

    Refinancing to a lower rate could help reduce your monthly payments and save thousands over the life of the loan.

    See today's rates

    $3,462/mo

    Est. payment

    Explore your selling options

    Work with a Zillow partner agent

    Leverage their expertise and Zillow's premium Showcase listings to get your home seen by more buyers.

    Get started

    List with your own agent

    Get your home in front of millions of buyers by listing it on Zillow.

    Learn how to do it

    Sell it yourself

    Take full control of how buyers see your home on Zillow by listing For Sale by Owner (FSBO).

    List your home

    What's special

    Beautifully renovated kitchenLarge barn door pantryCustom granite countertopsPrivate backyard oasisInviting family roomOpen-concept layoutElectric pool heater
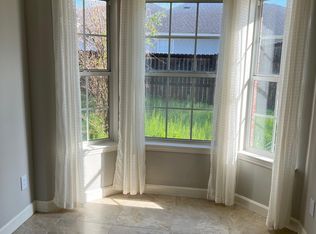
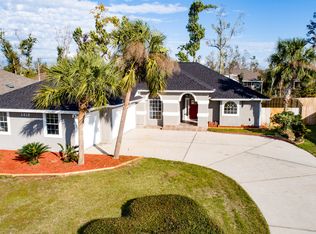
    UNDER CONTRACT - SELLER CURRENTLY ACCEPTING BACKUP OFFERS This spacious 5-bedroom Lynn Haven home offers the perfect combination of functionality, comfort, and style. Thoughtfully updated with an open-concept layout and generous living spaces, this property is designed for both everyday living and entertaining. The beautifully renovated kitchen features custom granite countertops, upgraded cabinetry, stainless steel appliances, abundant storage, and a large barn door pantry. The oversized breakfast bar provides seating for six and opens seamlessly to the inviting family room, creating an ideal gathering space. A formal dining room adds additional flexibility for hosting and special occasions. All five bedrooms offer ample closet space, while the rear bathroom conveniently serves as a pool bath with direct access to the outdoor entertaining area. The spacious primary suite features a luxurious custom stone-tile shower with overhead rain shower and a custom built-in closet system. Step outside to your own private backyard oasis complete with a fully heated pool -- including the entire pool, not just the spa area. Extensive concrete work surrounding the pool deck and front driveway provides exceptional space for entertaining, parking, and outdoor enjoyment. Additional exterior features include an 8-foot privacy fence, Aiper wireless pool robot vac, termite bond with Brock utilizing Sentricon stations, and customizable Govee exterior lighting that enhances both curb appeal and nighttime ambiance year-round. Additional upgrades include LED lighting throughout, newer sliding glass doors, HVAC system, electric pool heater, crown molding, and additional linen storage. This home has been exceptionally maintained and offers countless upgrades throughout, truly a must-see property in the heart of Lynn Haven. (All sizes approximate and taken from public records. Buyer to verify any details deemed important.)

    Zillow last checked:

    Listing updated:

    Listed by:

    Kathleen M Headley 716-912-1447,

    Coastal Palms Real Estate

    Bought with:

    Parago Bothe, SL3537263

    Bastion Realty LLC

    Source: CPAR,MLS#: 790010MLS LogoOriginating MLS: Central Panhandle Association of REALTORS

    Facts & features

    Interior

    Bedrooms & bathrooms
    • Bedrooms: 5
    • Bathrooms: 3
    • Full bathrooms: 3
    Rooms
    • Room types: Bedroom, Dining Room, Family Room, Primary Bedroom
    Primary bedroom
    • Level: First
    • Dimensions: 18 x 12
    Bedroom
    • Level: First
    • Dimensions: 14 x 10
    Bedroom
    • Level: First
    • Dimensions: 11 x 12
    Bedroom
    • Level: First
    • Dimensions: 11 x 11
    Bedroom
    • Level: First
    • Dimensions: 12 x 12
    Dining room
    • Level: First
    • Dimensions: 13 x 11
    Family room
    • Level: First
    • Dimensions: 19 x 14
    Heating
    • Central
    Cooling
    • Central Air, Ceiling Fan(s)
    Appliances
    • Included: Electric Range
    Features
    • Main Level Primary
    Interior area
    • Total structure area: 2,275
    • Total interior livable area: 2,275 sqft

    Property

    Parking
    • Total spaces: 2
    • Parking features: Garage
    • Garage spaces: 2
    Features
    • Levels: One
    • Stories: 1
    • Has private pool: Yes
    • Pool features: Electric Heat, In Ground, Private
    • Fencing: Fenced,Privacy
    Lot
    • Size: 0.6 Acres
    • Dimensions: 91 x 236
    • Features: Sprinkler System
    Details
    • Additional structures: Shed(s)
    • Parcel number: 11588518000

    Construction

    Type & style
    • Home type: SingleFamily
    • Architectural style: Ranch
    • Property subtype: Single Family Residence
    Materials
    • Stucco
    Condition
    • New construction: No
    • Year built: 1998

    Utilities & green energy

    • Sewer: Public Sewer
    • Utilities for property: Underground Utilities

    Community & HOA

    Community
    • Features: Short Term Rental Allowed
    • Subdivision: Mowat Highlands Ph VIII
    HOA
    • Has HOA: No
    Location
    • Region: Lynn Haven

    Financial & listing details

    • Price per square foot: $237/sqft
    • Tax assessed value: $317,312
    • Annual tax amount: $4,199
    • Date on market: 5/18/2026
    • Cumulative days on market: 30 days

    Price history

    DateEventPrice
    7/14/2026Sold$540,000-1.8%$237/sqft
    Source: CPAR #790010 Report a problem
    6/20/2026Pending sale$549,900$242/sqft
    Source: CPAR #790010 Report a problem
    5/18/2026Listed for sale$549,900+50.2%$242/sqft
    Source: CPAR #790010 Report a problem
    4/3/2020Sold$366,000-2.4%$161/sqft
    Source: CPAR #689334 Report a problem
    2/4/2020Price change$375,000-2.6%$165/sqft
    Source: CENTURY 21 Commander Realty, Inc. #689334 Report a problem
    1/16/2020Price change$385,000-1%$169/sqft
    Source: CENTURY 21 Commander Realty, Inc. #689334 Report a problem
    12/7/2019Price change$389,000-1.4%$171/sqft
    Source: CENTURY 21 Commander Realty, Inc. #689334 Report a problem
    10/4/2019Listed for sale$394,500+1215%$173/sqft
    Source: CENTURY 21 Commander Realty Inc #689334 Report a problem
    12/21/2018Sold$30,000-88%$13/sqft
    Source: Public Record Report a problem
    6/22/2004Sold$249,900+20.7%$110/sqft
    Source: Public Record Report a problem
    7/5/2001Sold$207,000$91/sqft
    Source: Public Record Report a problem

    Public tax history

    YearProperty taxesTax assessment
    2024$3,981 +3.1%$294,313 +3%
    2023$3,862 +11.9%$285,741 +3%
    2022$3,450 $277,418
    2021-- --
    2020$2,138 +3.2%$143,184 +0.3%
    2019$2,072 $142,734 -15.9%
    2018$2,072 -16.9%$169,714 -0.6%
    2017$2,493 -2.1%$170,799 -0.8%
    2016$2,547 -6.5%$172,146 -0.8%
    2015$2,724 $173,553 -1.2%
    2014$2,724 $175,704 +0.2%
    2013-- $175,338 -2.5%
    2012-- $179,772 -3.6%
    2011-- $186,561 -5.4%
    2010-- $197,222 -15.3%
    2009-- $232,786 -3.2%
    2008-- $240,546 -10.2%
    2007-- $267,932 -8.9%
    2006-- $294,188 +21%
    2005-- $243,077 +24%
    2004-- $195,969
    2003-- $195,969 +12.9%
    2002-- $173,540 +6.4%
    2001-- $163,034 +3%
    2000-- $158,285
    Find assessor info on the county website

    Neighborhood: 32444

    Nearby schools

    GreatSchools rating
    Schools provided by the listing agent
    • Elementary: Deer Point
    • Middle: Mowat
    • High: Mosley

    Source: CPAR. This data may not be complete. We recommend contacting the local school district to confirm school assignments for this home.

    Get pre-qualified for a loan
    At Zillow Home Loans, we can pre-qualify you in as little as 5 minutes with no impact to your credit score.

    An equal housing lender. NMLS #10287.

    Sell for more on Zillow
    Get a Zillow Showcase℠ listing at no additional cost and you could sell for .
    $539,900
    2% more
    +$10,798
    With Zillow Showcase(estimated)
    $550,698