Skip main navigation
Closed
  • $938,000

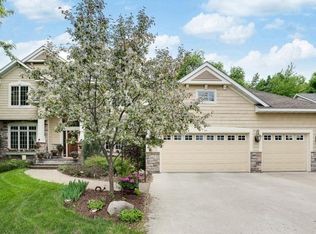
    1415 Knob Hill Ln, Excelsior, MN 55331

    5beds
    4,111sqft
    Single Family Residence
    Built in 2004
    0.45 Acres Lot
    $1,027,300 Zestimate®
    $228/sqft
    $3,985 Estimated rent

    Home value

    $1,027,300

    $976,000 - $1.08M

    $3,985/mo

    Zestimate® history
    Loading
    Loading...

    Owner options

    List your home for rent

    $3,985/mo

    Rent Zestimate®

    Find your next renter with Zillow Rental Manager. Plus, with online applications, you can quickly screen prospective tenants – for free.

    Learn more

    $3,985/mo

    Rent Zestimate®

    Refinance and save

    $5,835/mo

    Est. payment

    Refinancing to a lower rate could help reduce your monthly payments and save thousands over the life of the loan.

    See today's rates

    $5,835/mo

    Est. payment

    Explore your selling options

    Work with a Zillow partner agent

    Leverage their expertise and Zillow's premium Showcase listings to get your home seen by more buyers.

    Get started

    List with your own agent

    Get your home in front of millions of buyers by listing it on Zillow.

    Learn how to do it

    Sell it yourself

    Take full control of how buyers see your home on Zillow by listing For Sale by Owner (FSBO).

    List your home

    What's special

    Gas fireplaceWood fireplaceStorage spaceUpdated custom homePrivate bathAmple outdoor areasFire pit
    This updated custom home has so much to offer! The setting, living space and location make it unique. Set on a wooded cul de sac, this home boasts ample outdoor areas for parties, gardening and play. The gardens, pond-view, porch and fire pit/patio offer getaway spaces. The front yard allows room for games and more. Inside, discover 2 main floor offices, a gourmet kitchen w/ 2 pantries, a spacious mudroom, formal dining and a living room with a wood fireplace. Upstairs you will find a sizeable primary bedroom featuring a private bath with a soaking tub, double shower and a w/c. A large sound-proofed laundry, 3 more BRs and a large bath complete the upper level. On the lower level (walkout) you will find a family room with a gas fireplace, game room, a 5th bedroom and full bath. Storage space abounds. A short walk to Excelsior, the property lies in, the City of Chanhassen, Carver Co. and is served with an Excelsior postal address. Minnetonka ISD 276. Agent is the Seller.

    Zillow last checked:

    Listing updated:

    Listed by:

    Dane Arthur Real Estate Agency

    Bought with:

    Pamela K Kerber

    Keller Williams Realty Integrity

    Source: NorthstarMLS as distributed by MLS GRID,MLS#: 6382894MLS Logo

    Facts & features

    Interior

    Bedrooms & bathrooms
    • Bedrooms: 5
    • Bathrooms: 4
    • Full bathrooms: 2
    • 3/4 bathrooms: 1
    • 1/2 bathrooms: 1
    Bedroom
    • Level: Upper
    • Area: 245 Square Feet
    • Dimensions: 14x17.5
    Bedroom 2
    • Level: Upper
    • Area: 170.5 Square Feet
    • Dimensions: 15.5x11
    Bedroom 3
    • Level: Upper
    • Area: 148.5 Square Feet
    • Dimensions: 13.5x11
    Bedroom 4
    • Level: Upper
    • Area: 148.5 Square Feet
    • Dimensions: 13.5x11
    Bedroom 5
    • Level: Lower
    • Area: 132 Square Feet
    • Dimensions: 12x11
    Bathroom
    • Level: Upper
    • Area: 130 Square Feet
    • Dimensions: 10x13
    Bathroom
    • Level: Upper
    • Area: 60 Square Feet
    • Dimensions: 12x5
    Other
    • Level: Lower
    • Area: 264 Square Feet
    • Dimensions: 16.5x16
    Dining room
    • Level: Main
    • Area: 172 Square Feet
    • Dimensions: 10.75x16
    Family room
    • Level: Lower
    • Area: 200 Square Feet
    • Dimensions: 12.5x16
    Foyer
    • Level: Main
    • Area: 121 Square Feet
    • Dimensions: 11x11
    Kitchen
    • Level: Main
    • Area: 165 Square Feet
    • Dimensions: 11x15
    Laundry
    • Level: Upper
    • Area: 120.75 Square Feet
    • Dimensions: 11.5x10.5
    Living room
    • Level: Main
    • Area: 272 Square Feet
    • Dimensions: 17x16
    Mud room
    • Level: Main
    • Area: 168.75 Square Feet
    • Dimensions: 12.5x13.5
    Office
    • Level: Main
    • Area: 110.25 Square Feet
    • Dimensions: 10.5x10.5
    Screened porch
    • Level: Main
    • Area: 209.25 Square Feet
    • Dimensions: 13.5x15.5
    Study
    • Level: Main
    • Area: 110.25 Square Feet
    • Dimensions: 10.5x10.5
    Heating
    • Forced Air
    Cooling
    • Central Air
    Appliances
    • Included: Air-To-Air Exchanger, Dishwasher, Disposal, Dryer, Exhaust Fan, Gas Water Heater, Water Osmosis System, Microwave, Range, Refrigerator, Stainless Steel Appliance(s), Trash Compactor, Washer, Water Softener Owned
    • Laundry: Laundry Room, Upper Level
    Features
    • Basement: Block,Partially Finished,Storage Space,Sump Pump,Walk-Out Access
    • Number of fireplaces: 2
    • Fireplace features: Gas, Wood Burning
    Interior area
    • Total structure area: 4,111
    • Total interior livable area: 4,111 sqft
    • Finished area above ground: 3,038
    • Finished area below ground: 1,073

    Property

    Parking
    • Total spaces: 3
    • Parking features: Attached, Concrete, Floor Drain, Garage Door Opener
    • Attached garage spaces: 3
    • Has uncovered spaces: Yes
    • Details: Garage Dimensions (20x34), Garage Door Height (7), Garage Door Width (9)
    Accessibility
    • Accessibility features: None
    Features
    • Levels: Two
    • Stories: 2
    • Patio & porch: Front Porch, Patio, Screened
    • Pool features: None
    • Fencing: Wood
    • Waterfront features: Other
    Lot
    • Size: 0.45 Acres
    • Features: Tree Coverage - Medium
    Details
    • Foundation area: 1519
    • Parcel number: 253950040
    • Zoning description: Residential-Single Family

    Construction

    Type & style
    • Home type: SingleFamily
    • Property subtype: Single Family Residence
    Materials
    • Roof: Asphalt
    Condition
    • New construction: No
    • Year built: 2004

    Utilities & green energy

    • Electric: Power Company: Xcel Energy
    • Gas: Natural Gas
    • Sewer: City Sewer/Connected
    • Water: City Water/Connected

    Community & neighborhood

    Location
    • Region: Excelsior
    • Subdivision: Knob Hill Second Add

    HOA & financial

    HOA
    • Has HOA: No

    Price history

    DateEventPrice
    8/11/2023Sold$938,000-3.8%$228/sqft
    Source: NorthstarMLS as distributed by MLS GRID #6382894 Report a problem
    7/17/2023Pending sale$975,000$237/sqft
    Source: NorthstarMLS as distributed by MLS GRID #6382894 Report a problem
    6/15/2023Listed for sale$975,000+33.9%$237/sqft
    Source: NorthstarMLS as distributed by MLS GRID #6382894 Report a problem
    11/15/2004Sold$728,085$177/sqft
    Source: Public Record Report a problem

    Public tax history

    YearProperty taxesTax assessment
    2025$8,918 +5.8%$821,300 +4.1%
    2024$8,428 +2.3%$789,100 +2.7%
    2023$8,240 +0.5%$768,600 +1.6%
    2022$8,202 -2.2%$756,600 +10.9%
    2021$8,390 -2.7%$682,400 -0.9%
    2020$8,622 +5.4%$688,700 -0.8%
    2019$8,180 $694,200 +7.2%
    2017$8,180 +3.3%$647,700 +5.1%
    2016$7,922 $616,500
    2015$7,922 +3%$616,500 +8.7%
    2014$7,694 +5.9%$567,100
    2013$7,264 +5.6%$567,100 +5%
    2012$6,876 -0.4%$540,000 +0.5%
    2011$6,906 -0.2%$537,400
    2010$6,922 -4.9%--
    2009$7,278 -1%$646,500 -0.3%
    2008$7,348 $648,400 +1.5%
    2007-- $638,848 +4.9%
    2005-- $609,080 +381.6%
    2004-- $126,480

    Find assessor info on the county website

    Neighborhood: 55331

    Nearby schools

    GreatSchools rating
    Get a cash offer in 3 minutes
    Find out how much your home could sell for in as little as 3 minutes with a no-obligation cash offer.
    Estimated market value
    $1,027,300
    Get a cash offer in 3 minutes
    Find out how much your home could sell for in as little as 3 minutes with a no-obligation cash offer.
    Estimated market value
    $1,027,300