Skip main navigation
Sold for $825,000
  • $825,000

    1415 Lake Forest Dr, Spring City, TN 37381

    4beds
    2,976sqft
    Single Family Residence
    Built in 2019
    2.45 Acres Lot
    $907,100 Zestimate®
    $277/sqft
    $4,492 Estimated rent

    Home value

    $907,100

    $844,000 - $980,000

    $4,492/mo

    Zestimate® history
    Loading
    Loading...

    Owner options

    List your home for rent

    $4,492/mo

    Rent Zestimate®

    Find your next renter with Zillow Rental Manager. Plus, with online applications, you can quickly screen prospective tenants – for free.

    Learn more

    $4,492/mo

    Rent Zestimate®

    Refinance and save

    $4,744/mo

    Est. payment

    Refinancing to a lower rate could help reduce your monthly payments and save thousands over the life of the loan.

    See today's rates

    $4,744/mo

    Est. payment

    Explore your selling options

    Work with a Zillow partner agent

    Leverage their expertise and Zillow's premium Showcase listings to get your home seen by more buyers.

    Get started

    List with your own agent

    Get your home in front of millions of buyers by listing it on Zillow.

    Learn how to do it

    Sell it yourself

    Take full control of how buyers see your home on Zillow by listing For Sale by Owner (FSBO).

    List your home

    What's special

    Separate entranceCovered porchOpen-concept floor planSplit bedroom designGranite countertopsCathedral ceilingGarden tub
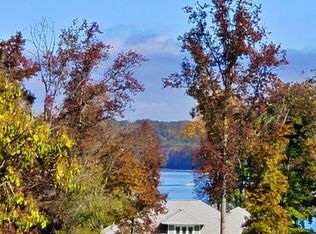
    STUNNING VIEW OF WATTS BAR LAKE! This exquisite residence is a testament to superior design and taste, catering to those who appreciate the finest in quality, finishes, and lifestyle. The open-concept floor plan features a grand living area with doorways leading to a covered porch on both front and back, perfectly suited for entertaining. The lakeside porch is structurally prepared for additions such as a fireplace or outdoor kitchen. The main floor also showcases a sophisticated #gourmet-kitchen that will please the most discriminating chef, complete with custom cabinets, #thermador appliances, granite countertops, and a wine cooler. The dining room, with its cathedral ceiling, overlooks the great room, all the way to the lake view, enhancing the sense of space and unity. Boasting beautiful real hardwood floors throughout, a split bedroom design, two spacious guest rooms on the main level, and a primary bedroom positioned to capture the breathtaking view. The spa-like ensuite features a walk-in tile shower with 13 shower heads and a sauna, double vanities, a garden tub, and a vast walk-in closet with custom built-ins. Additional features include a main level home office, upstairs bonus/bedroom with a full bath and separate entrance, ample attic storage. Features a tankless water heater, a 3-car garage, outbuilding, and a private 2.45-acre lot with access to a community boat ramp just a few feet away. Let us show you the way home today with a personal tour!

    Zillow last checked:

    Listing updated:

    Listed by:

    Teresa D Congioloso 423-421-7852,

    Keller Williams Ridge to River

    Bought with:

    Comps Non Member Licensee

    COMPS ONLY

    Source: Greater Chattanooga Realtors,MLS#: 1379146

    Facts & features

    Interior

    Bedrooms & bathrooms
    • Bedrooms: 4
    • Bathrooms: 3
    • Full bathrooms: 3
    Heating
    • Central, Electric
    Cooling
    • Central Air, Electric, Multi Units
    Appliances
    • Included: Dryer, Disposal, Dishwasher, Free-Standing Gas Range, Microwave, Refrigerator, Tankless Water Heater, Washer
    • Laundry: Electric Dryer Hookup, Gas Dryer Hookup, Laundry Room, Washer Hookup
    Features
    • Double Vanity, Granite Counters, High Ceilings, Open Floorplan, Pantry, Primary Downstairs, Sauna, Sound System, Walk-In Closet(s), Steam Shower, Separate Dining Room, Plumbed
    • Flooring: Carpet, Hardwood, Tile
    • Windows: Insulated Windows, Vinyl Frames
    • Basement: None
    • Has fireplace: Yes
    • Fireplace features: Outside
    Interior area
    • Total structure area: 2,976
    • Total interior livable area: 2,976 sqft

    Property

    Parking
    • Total spaces: 3
    • Parking features: Garage Door Opener, Kitchen Level
    • Attached garage spaces: 3
    Features
    • Levels: Two
    • Patio & porch: Covered, Deck, Patio
    • Exterior features: Dock, Gas Grill
    • Has view: Yes
    • View description: Water
    • Has water view: Yes
    • Water view: Water
    • Waterfront features: River Access
    Lot
    • Size: 2.45 Acres
    Details
    • Parcel number: 038 067.00
    • Special conditions: Personal Interest

    Construction

    Type & style
    • Home type: SingleFamily
    • Property subtype: Single Family Residence
    Materials
    • Fiber Cement
    • Foundation: Concrete Perimeter
    • Roof: Shingle
    Condition
    • New construction: No
    • Year built: 2019

    Utilities & green energy

    • Sewer: Septic Tank
    • Utilities for property: Electricity Available

    Community & HOA

    Community
    • Security: Smoke Detector(s)
    • Subdivision: Lake Forest Ests
    HOA
    • Has HOA: No
    Location
    • Region: Spring City

    Financial & listing details

    • Price per square foot: $277/sqft
    • Tax assessed value: $839,600
    • Annual tax amount: $2,500
    • Date on market: 9/3/2023
    • Listing terms: Cash,Conventional,FHA,Owner May Carry,VA Loan

    Price history

    DateEventPrice
    11/27/2023Sold$825,000-5.7%$277/sqft
    Source: Greater Chattanooga Realtors #1379146 Report a problem
    9/22/2023Contingent$875,000$294/sqft
    Source: Greater Chattanooga Realtors #1379146 Report a problem
    9/22/2023Pending sale$875,000$294/sqft
    Source: RCAR #20237071 Report a problem
    9/2/2023Listed for sale$875,000-11.6%$294/sqft
    Source: RCAR #20237071 Report a problem
    1/1/2023Listing removed--
    Source: Greater Chattanooga Realtors #1346882 Report a problem
    5/13/2022Price change$990,000-5.7%$333/sqft
    Source: Greater Chattanooga Realtors #1346882 Report a problem
    3/11/2022Price change$1,050,000-4.5%$353/sqft
    Source: Greater Chattanooga Realtors #1346882 Report a problem
    1/19/2022Listed for sale$1,100,000+22.2%$370/sqft
    Source: Greater Chattanooga Realtors #1346882 Report a problem
    12/17/2021Contingent$899,900$302/sqft
    Source: Greater Chattanooga Realtors #1346882 Report a problem
    12/2/2021Listed for sale$899,900+2471.1%$302/sqft
    Source: Greater Chattanooga Realtors #1346882 Report a problem
    8/6/2003Sold$35,000+84.2%$12/sqft
    Source: Public Record Report a problem
    3/2/1998Sold$19,000$6/sqft
    Source: Public Record Report a problem

    Public tax history

    YearProperty taxesTax assessment
    2025$2,831 $209,900
    2024$2,831 +12.7%$209,900 +88.4%
    2023$2,512 +0.5%$111,400 +0.5%
    2022$2,501 $110,900
    2021$2,501 $110,900
    2020$2,501 +2897.2%$110,900
    2019$83 +7%$110,900 +3023.9%
    2018$78 0%$3,550
    2017$78 $3,550
    2016$78 $3,550
    2015$78 +5.4%$3,550
    2014$74 $3,550
    2013$74 +23.5%$3,550 +3.6%
    2011$60 $3,425
    2010$60 $3,425
    2009-- $3,425
    2008-- $3,425 +20.2%
    2007$57 $2,850
    2006$57 $2,850
    2005$57 -4.8%$2,850
    2004$60 +8.6%$2,850 +8.6%
    2003$55 $2,625 -0.3%
    2001-- $2,633 -75%
    2000-- $10,530
    Find assessor info on the county website

    Neighborhood: 37381

    Nearby schools

    GreatSchools rating
    Schools provided by the listing agent
    • Elementary: Spring City
    • Middle: Spring City Elementary & Middle
    • High: Rhea County High School

    Source: Greater Chattanooga Realtors. This data may not be complete. We recommend contacting the local school district to confirm school assignments for this home.

    Get pre-qualified for a loan
    At Zillow Home Loans, we can pre-qualify you in as little as 5 minutes with no impact to your credit score.

    An equal housing lender. NMLS #10287.

    Sell for more on Zillow
    Get a Zillow Showcase℠ listing at no additional cost and you could sell for .
    $907,100
    2% more
    +$18,142
    With Zillow Showcase(estimated)
    $925,242