Skip main navigation
Closed
  • $888,000

    1415 Leonard Pl, Evanston, IL 60201

    4beds
    2,173sqft
    Single Family Residence
    Built in 1888
    5,662.8 Square Feet Lot
    $1,105,100 Zestimate®
    $409/sqft
    $4,529 Estimated rent

    Home value

    $1,105,100

    $1.04M - $1.18M

    $4,529/mo

    Zestimate® history
    Loading
    Loading...

    Owner options

    List your home for rent

    $4,529/mo

    Rent Zestimate®

    Find your next renter with Zillow Rental Manager. Plus, with online applications, you can quickly screen prospective tenants – for free.

    Learn more

    $4,529/mo

    Rent Zestimate®

    Refinance and save

    $6,215/mo

    Est. payment

    Refinancing to a lower rate could help reduce your monthly payments and save thousands over the life of the loan.

    See today's rates

    $6,215/mo

    Est. payment

    Explore your selling options

    Work with a Zillow partner agent

    Leverage their expertise and Zillow's premium Showcase listings to get your home seen by more buyers.

    Get started

    List with your own agent

    Get your home in front of millions of buyers by listing it on Zillow.

    Learn how to do it

    Sell it yourself

    Take full control of how buyers see your home on Zillow by listing For Sale by Owner (FSBO).

    List your home

    What's special

    Contemporary styleDelightful restaurantsMeticulously renovatedDetached two-car garageCharming shopsEnsuite bathroomWalk-in shower
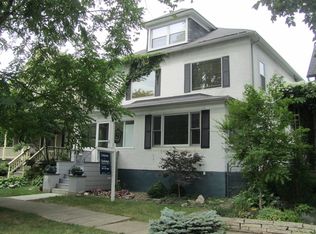
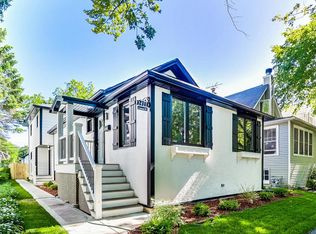
    **MULTIPLE OFFERS RECEIVED. BEST AND FINAL OFFERS BY FRIDAY, JUNE 23RD - 12:00 NOON** Imagine sipping a coffee from the front porch of this picturesque farmhouse, while immersing yourself in the serenity of the surrounding neighborhood. This home features an expansive modern floor plan, comprising four bedrooms and three bathrooms. Meticulously renovated by the current owners in 2013, it exudes a perfect blend of timeless charm and contemporary style. The open kitchen is a chef's delight with sleek modern appliances and ample counter space. The adjoining dining room is a wonderful setting for cherished family gatherings and memorable meals. This flows into a living room with capacious built-in shelves for displaying treasures, curating a library, and hosting an entertainment center. The first-floor rounds out with a full bath and the home's fourth bedroom. Retreat upstairs to the generously sized primary bedroom complete with a walk-in closet and an ensuite bathroom featuring dual vanities, a walk-in shower, and an indulgent clawfoot tub. A convenient laundry room, two well-lit bedrooms, and a full bathroom complete the second floor. Enjoy the company of your friends outdoors in the spacious backyard and deck. Additional highlights include zoned heating and air conditioning, a detached two-car garage is wired for level 2 (30 A/240V) electric vehicle charging, and a fenced-in backyard. Located on a calm street this farmhouse enjoys proximity to transportation options such as the Metra and CTA, as well as an array of delightful restaurants, charming shops, and spectacular beach areas. All these incredible features seamlessly come together, making this farmhouse an idyllic place to call home.

    Zillow last checked:

    Listing updated:

    Listing courtesy of:

    Gary Huen 847-868-5968,

    @properties Christie's International Real Estate

    Bought with:

    Christopher Gaggero

    @properties Christie's International Real Estate

    Source: MRED as distributed by MLS GRID,MLS#: 11808624MLS Logo

    Facts & features

    Interior

    Bedrooms & bathrooms
    • Bedrooms: 4
    • Bathrooms: 3
    • Full bathrooms: 3
    Primary bedroom
    • Features: Flooring (Carpet), Bathroom (Full, Double Sink, Tub & Separate Shwr)
    • Level: Second
    • Area: 240 Square Feet
    • Dimensions: 15X16
    Bedroom 2
    • Features: Flooring (Carpet)
    • Level: Second
    • Area: 180 Square Feet
    • Dimensions: 12X15
    Bedroom 3
    • Features: Flooring (Carpet)
    • Level: Second
    • Area: 135 Square Feet
    • Dimensions: 9X15
    Bedroom 4
    • Features: Flooring (Carpet)
    • Level: Main
    • Area: 162 Square Feet
    • Dimensions: 9X18
    Dining room
    • Features: Flooring (Hardwood)
    • Level: Main
    • Area: 168 Square Feet
    • Dimensions: 12X14
    Kitchen
    • Features: Kitchen (Granite Counters, Updated Kitchen), Flooring (Hardwood)
    • Level: Main
    • Area: 180 Square Feet
    • Dimensions: 12X15
    Laundry
    • Level: Second
    • Area: 48 Square Feet
    • Dimensions: 6X8
    Living room
    • Features: Flooring (Hardwood)
    • Level: Main
    • Area: 294 Square Feet
    • Dimensions: 21X14
    Heating
    • Natural Gas
    Cooling
    • Central Air, Zoned
    Appliances
    • Included: Microwave, Dishwasher, Refrigerator, Disposal, Stainless Steel Appliance(s), Oven, Range Hood, Gas Cooktop, Humidifier, Gas Water Heater
    • Laundry: Upper Level, In Unit
    Features
    • 1st Floor Bedroom, 1st Floor Full Bath, Bookcases, Open Floorplan
    • Basement: Unfinished,Full
    Interior area
    • Total structure area: 1,007
    • Total interior livable area: 2,173 sqft

    Property

    Parking
    • Total spaces: 2
    • Parking features: Garage Door Opener, On Site, Garage Owned, Detached, Garage
    • Garage spaces: 2
    • Has uncovered spaces: Yes
    Accessibility
    • Accessibility features: No Disability Access
    Features
    • Stories: 2
    • Patio & porch: Deck
    Lot
    • Size: 5,662 sqft
    • Dimensions: 40X140
    Details
    • Additional structures: Garage(s)
    • Parcel number: 10124170190000
    • Special conditions: None
    • Other equipment: Ceiling Fan(s), Sump Pump

    Construction

    Type & style
    • Home type: SingleFamily
    • Property subtype: Single Family Residence
    Materials
    • Fiber Cement
    • Foundation: Concrete Perimeter
    • Roof: Asphalt
    Condition
    • New construction: No
    • Year built: 1888
    • Major remodel year: 2013

    Utilities & green energy

    • Electric: 200+ Amp Service
    • Sewer: Public Sewer
    • Water: Lake Michigan, Public

    Community & neighborhood

    Security
    • Security features: Carbon Monoxide Detector(s)
    Community
    • Community features: Curbs, Sidewalks
    Location
    • Region: Evanston

    HOA & financial

    HOA
    • Services included: None

    Other

    Other facts
    • Listing terms: Conventional
    • Ownership: Fee Simple

    Price history

    DateEventPrice
    7/13/2023Sold$888,000+17%$409/sqft
    Source: MRED as distributed by MLS GRID #11808624 Report a problem
    7/7/2023Pending sale$759,000$349/sqft
    Source: MRED as distributed by MLS GRID #11808624 Report a problem
    6/24/2023Contingent$759,000$349/sqft
    Source: MRED as distributed by MLS GRID #11808624 Report a problem
    6/20/2023Listed for sale$759,000+230%$349/sqft
    Source: MRED as distributed by MLS GRID #11808624 Report a problem
    12/20/2012Sold$230,000-17.9%$106/sqft
    Source: MRED as distributed by MLS GRID #08058928 Report a problem
    10/4/2012Price change$280,000-9.9%$129/sqft
    Source: Homepath #08058928 Report a problem
    8/31/2012Listed for sale$310,900$143/sqft
    Source: Homepath #08058928 Report a problem
    5/11/2012Listing removed$310,900$143/sqft
    Source: Homepath #08058928 Report a problem
    5/4/2012Price change$310,900+0.3%$143/sqft
    Source: Homepath #08058928 Report a problem
    4/29/2012Listed for sale--
    Source: Homepath #08058928 Report a problem
    2/16/2011Listing removed$310,000$143/sqft
    Source: NRT Chicago #07441000 Report a problem
    2/14/2010Listed for sale$310,000+3.3%$143/sqft
    Source: NRT Chicago #07441000 Report a problem
    4/4/2002Sold$300,000$138/sqft
    Source: Public Record Report a problem

    Public tax history

    YearProperty taxesTax assessment
    2024-- $75,000 +44.2%
    2023$11,786 +4.4%$52,000
    2022$11,284 -9.6%$52,000 +3.2%
    2021$12,486 +0.9%$50,381
    2020$12,379 -0.4%$50,381 -10.8%
    2019$12,430 -16%$56,481 -1.7%
    2018$14,797 +2.6%$57,444
    2017$14,427 +3.7%$57,444
    2016$13,906 +3.4%$57,444 +8.9%
    2015$13,445 -7.3%$52,766 -7.7%
    2014$14,499 +7.4%$57,164 +4.6%
    2013$13,502 +19.5%$54,664 +5%
    2012$11,294 +7.3%$52,077
    2011$10,530 +2%$52,077
    2010$10,328 +5.3%$52,077 -2.4%
    2009$9,808 +1%$53,363 -9.6%
    2008$9,712 +10.1%$59,006
    2007$8,818 +33.2%$59,006 +51.6%
    2006$6,619 +1.5%$38,932
    2005$6,522 +4%$38,932
    2004$6,270 +9.6%$38,932 +40.1%
    2003$5,722 -3.9%$27,791
    2002$5,956 +8.4%$27,791
    2001$5,492 +1.9%$27,791 +22.2%
    2000$5,392 +2.2%$22,748
    1999$5,277 $22,748

    Find assessor info on the county website

    Neighborhood: 60201

    Nearby schools

    GreatSchools rating
    Schools provided by the listing agent
    • Elementary: Orrington Elementary School
    • Middle: Haven Middle School
    • High: Evanston Twp High School
    • District: 65

    Source: MRED as distributed by MLS GRID. This data may not be complete. We recommend contacting the local school district to confirm school assignments for this home.

    Get a cash offer in 3 minutes
    Find out how much your home could sell for in as little as 3 minutes with a no-obligation cash offer.
    Estimated market value
    $1,105,100
    Get a cash offer in 3 minutes
    Find out how much your home could sell for in as little as 3 minutes with a no-obligation cash offer.
    Estimated market value
    $1,105,100