Skip main navigation
Sold for $314,950
  • $314,950

    1415 Lincoln Dr, Eagle River, WI 54521

    2beds
    1,287sqft
    Single Family Residence
    Built in 2001
    0.35 Acres Lot
    $304,200 Zestimate®
    $245/sqft
    $1,779 Estimated rent

    Home value

    $304,200

    $289,000 - $319,000

    $1,779/mo

    Zestimate® history
    Loading
    Loading...

    Owner options

    List your home for rent

    $1,779/mo

    Rent Zestimate®

    Find your next renter with Zillow Rental Manager. Plus, with online applications, you can quickly screen prospective tenants – for free.

    Learn more

    $1,779/mo

    Rent Zestimate®

    Refinance and save

    $2,020/mo

    Est. payment

    Refinancing to a lower rate could help reduce your monthly payments and save thousands over the life of the loan.

    See today's rates

    $2,020/mo

    Est. payment

    Explore your selling options

    Work with a Zillow partner agent

    Leverage their expertise and Zillow's premium Showcase listings to get your home seen by more buyers.

    Get started

    List with your own agent

    Get your home in front of millions of buyers by listing it on Zillow.

    Learn how to do it

    Sell it yourself

    Take full control of how buyers see your home on Zillow by listing For Sale by Owner (FSBO).

    List your home

    What's special

    Updated countertopsNew windowsNew flooring
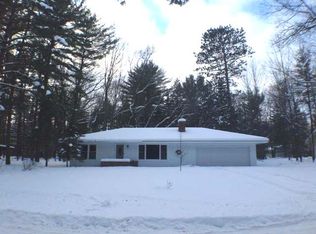
    Enjoy all the benefits of Northwoods living from this well-maintained 2-bedroom, 1.5-bath home located in one of the area's most desirable neighborhoods. Inside, the open and airy floor plan creates a welcoming space where the living room, dining area, and spacious kitchen flow together seamlessly. Recent updates, including new flooring, updated countertops, new windows, and a new roof (2025), give the home a fresh, move-in-ready feel. The full basement is a blank canvas, offering endless possibilities for additional living space, a recreation room, workshop, or extra storage. Even better, the whole-house generator provides peace of mind, keeping the lights on no matter what Mother Nature brings. Outside, you'll find .35 acres of beautifully usable yard, a new deck (2024) perfect for grilling or relaxing, gutters installed in 2023, an insulated attached 1-car garage, and two additional outbuildings for all your tools, toys, and seasonal gear. Adventure starts right from your driveway with ATV/UTV trail access, while the snowmobile trail is just three blocks away. Add in the proximity to area lakes, forests, and town amenities, and you'll have the perfect home base for enjoying everything the Northwoods has to offer in every season.

    Zillow last checked:

    Listing updated:

    Listed by:

    JULIE WINTER-PAEZ (JWP GROUP) 715-891-1236,

    RE/MAX PROPERTY PROS

    Bought with:

    NICOLE HEBERT, 76597 - 94

    KELLER WILLIAMS CLASSIC REALTY NW

    Source: GNMLS,MLS#: 218787MLS Logo

    Facts & features

    Interior

    Bedrooms & bathrooms
    • Bedrooms: 2
    • Bathrooms: 2
    • Full bathrooms: 1
    • 1/2 bathrooms: 1
    Bedroom
    • Level: First
    • Dimensions: 10'11x12'6
    Bedroom
    • Level: First
    • Dimensions: 10'10x12'6
    Bathroom
    • Level: First
    Bathroom
    • Level: First
    Dining room
    • Level: First
    • Dimensions: 8x12'8
    Entry foyer
    • Level: First
    • Dimensions: 3'11x3'9
    Kitchen
    • Level: First
    • Dimensions: 10'11x12'7
    Laundry
    • Level: First
    • Dimensions: 6'11x10
    Living room
    • Level: First
    • Dimensions: 15'9x17
    Heating
    • Forced Air, Natural Gas
    Cooling
    • Central Air
    Appliances
    • Included: Dryer, Dishwasher, Electric Oven, Electric Range, Gas Water Heater, Microwave, Refrigerator, Washer
    • Laundry: Main Level
    Features
    • Ceiling Fan(s)
    • Flooring: Carpet, Vinyl
    • Basement: Crawl Space,Full,Sump Pump,Unfinished
    • Has fireplace: No
    • Fireplace features: None
    Interior area
    • Total structure area: 1,287
    • Total interior livable area: 1,287 sqft
    • Finished area above ground: 1,287
    • Finished area below ground: 0

    Property

    Parking
    • Total spaces: 1
    • Parking features: Attached, Garage, One Car Garage
    • Attached garage spaces: 1
    • Has uncovered spaces: Yes
    Features
    • Levels: One
    • Stories: 1
    • Patio & porch: Deck, Open
    • Exterior features: Out Building(s), Shed, Paved Driveway
    • Frontage length: 0,0
    Lot
    • Size: 0.35 Acres
    • Dimensions: 100 x 150
    • Features: Level
    Details
    • Additional structures: Outbuilding, Shed(s)
    • Parcel number: 14127714
    • Zoning description: Residential
    • Other equipment: Generator

    Construction

    Type & style
    • Home type: SingleFamily
    • Architectural style: Ranch,One Story
    • Property subtype: Single Family Residence
    Materials
    • Frame, Vinyl Siding
    • Foundation: Poured
    • Roof: Composition,Shingle
    Condition
    • Year built: 2001

    Utilities & green energy

    • Sewer: Conventional Sewer
    • Water: Drilled Well

    Community & HOA

    Community
    • Subdivision: Capich Park Subdivision
    Location
    • Region: Eagle River

    Financial & listing details

    • Price per square foot: $245/sqft
    • Tax assessed value: $253,200
    • Annual tax amount: $1,405
    • Date on market: 7/31/2026
    • Ownership: Fee Simple
    • Road surface type: Paved

    Price history

    DateEventPrice
    9/15/2026Sold$314,950$245/sqft
    Source: GNMLS #218787 Report a problem
    8/4/2026Contingent$314,950$245/sqft
    Source: GNMLS #218787 Report a problem
    7/31/2026Listed for sale$314,950+57.5%$245/sqft
    Source: GNMLS #218787 Report a problem
    1/10/2023Sold$200,000-4.5%$155/sqft
    Source: GNMLS #199143 Report a problem
    11/17/2022Contingent$209,500$163/sqft
    Source: GNMLS #199143 Report a problem
    9/27/2022Listed for sale$209,500$163/sqft
    Source: GNMLS #199143 Report a problem

    Public tax history

    YearProperty taxesTax assessment
    2024$1,294 -7.2%$253,200
    2023$1,393 +3.6%$253,200 +69%
    2022$1,345 +3.3%$149,800
    2021$1,303 -0.4%$149,800
    2020$1,309 -0.6%$149,800
    2019$1,316 +4%$149,800
    2018$1,266 +8.4%$149,800
    2017$1,168 -2.2%$149,800
    2016$1,195 -3.5%$149,800
    2015$1,238 +2.5%$149,800
    2014$1,208 -8.4%$149,800 -7.2%
    2013$1,318 $161,400
    Find assessor info on the county website

    Neighborhood: 54521

    Nearby schools

    GreatSchools rating
    Schools provided by the listing agent
    • Elementary: VI Northland Pines-ER
    • Middle: VI Northland Pines
    • High: VI Northland Pines

    Source: GNMLS. This data may not be complete. We recommend contacting the local school district to confirm school assignments for this home.

    Get pre-qualified for a loan
    At Zillow Home Loans, we can pre-qualify you in as little as 5 minutes with no impact to your credit score.

    An equal housing lender. NMLS #10287.