Skip main navigation
Sold
  • $245,000

    1415 Linden Way, Indianapolis, IN 46234

    3beds
    1,258sqft
    Residential, Single Family Residence
    Built in 2001
    7,840.8 Square Feet Lot
    $246,300 Zestimate®
    $195/sqft
    $1,639 Estimated rent

    Home value

    $246,300

    $224,000 - $271,000

    $1,639/mo

    Zestimate® history
    Loading
    Loading...

    Owner options

    List your home for rent

    $1,639/mo

    Rent Zestimate®

    Find your next renter with Zillow Rental Manager. Plus, with online applications, you can quickly screen prospective tenants – for free.

    Learn more

    $1,639/mo

    Rent Zestimate®

    Refinance and save

    $1,647/mo

    Est. payment

    Refinancing to a lower rate could help reduce your monthly payments and save thousands over the life of the loan.

    See today's rates

    $1,647/mo

    Est. payment

    Explore your selling options

    Work with a Zillow partner agent

    Leverage their expertise and Zillow's premium Showcase listings to get your home seen by more buyers.

    Get started

    List with your own agent

    Get your home in front of millions of buyers by listing it on Zillow.

    Learn how to do it

    Sell it yourself

    Take full control of how buyers see your home on Zillow by listing For Sale by Owner (FSBO).

    List your home

    What's special

    Delightful patioStylish backsplashThree comfortable bedroomsVaulted ceilingSpacious large kitchen islandAmple preparation spaceOak cabinets
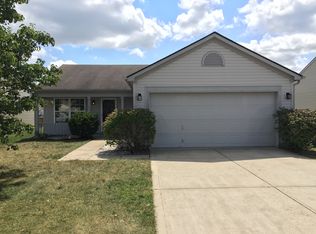
    Nestled at 1415 Linden WAY in Avon awaits a single family residence that promises an inviting home atmosphere, truly ready for immediate enjoyment. The culinary heart of this dwelling is thoughtfully appointed, featuring ample preparation space. Oak cabinets offer refined storage solutions, complemented by a stylish backsplash, creating an appealing visual. A spacious large kitchen island stands ready for casual gatherings or meal preparation. Within the living room, a vaulted ceiling creates an expansive and airy feel, enhancing the sense of openness. The comforting presence of a fireplace offers a warm focal point, perfect for creating tranquil evenings and cherished moments. This single family residence encompasses three comfortable bedrooms and two full bathrooms, providing practical living arrangements. The thoughtful design includes a dedicated laundry room, enhancing daily convenience. Outside, a delightful patio extends the living space, offering an ideal setting for relaxation or outdoor pursuits.

    Zillow last checked:

    Listing updated:

    Listing Provided by:

    Randy Hazel 317-590-7482,

    F.C. Tucker Company

    Bought with:

    Levone Clark

    American Dream Team Real Estate

    Source: MIBOR as distributed by MLS GRID,MLS#: 22084788MLS Logo

    Facts & features

    Interior

    Bedrooms & bathrooms
    • Bedrooms: 3
    • Bathrooms: 2
    • Full bathrooms: 2
    • Main level bathrooms: 2
    • Main level bedrooms: 3
    Primary bedroom
    • Level: Main
    • Area: 156 Square Feet
    • Dimensions: 13x12
    Bedroom 2
    • Level: Main
    • Area: 130 Square Feet
    • Dimensions: 13x10
    Bedroom 3
    • Level: Main
    • Area: 100 Square Feet
    • Dimensions: 10x10
    Kitchen
    • Level: Main
    • Area: 156 Square Feet
    • Dimensions: 13x12
    Laundry
    • Level: Main
    • Area: 66 Square Feet
    • Dimensions: 11x6
    Living room
    • Level: Main
    • Area: 234 Square Feet
    • Dimensions: 18x13
    Heating
    • Forced Air, Electric
    Cooling
    • Central Air
    Appliances
    • Included: Dishwasher, Disposal, MicroHood, Electric Oven, Refrigerator, Electric Water Heater, Microwave, Water Heater, Washer, Dryer
    • Laundry: Laundry Room
    Features
    • Attic Access, Walk-In Closet(s), Eat-in Kitchen, Central Vacuum, Breakfast Bar, Kitchen Island
    • Windows: Wood Work Painted
    • Has basement: No
    • Attic: Access Only
    • Number of fireplaces: 1
    • Fireplace features: Living Room, Wood Burning
    Interior area
    • Total structure area: 1,258
    • Total interior livable area: 1,258 sqft

    Property

    Parking
    • Total spaces: 2
    • Parking features: Attached
    • Attached garage spaces: 2
    Features
    • Levels: One
    • Stories: 1
    • Patio & porch: Patio, Covered
    Lot
    • Size: 7,840 sqft
    • Features: Corner Lot, Sidewalks
    Details
    • Parcel number: 320832489015000022
    • Horse amenities: None

    Construction

    Type & style
    • Home type: SingleFamily
    • Architectural style: Ranch
    • Property subtype: Residential, Single Family Residence
    Materials
    • Vinyl With Brick, Brick
    • Foundation: Slab
    Condition
    • New construction: No
    • Year built: 2001

    Utilities & green energy

    • Electric: 200+ Amp Service
    • Water: Public

    Community & neighborhood

    Location
    • Region: Indianapolis
    • Subdivision: Linden Square

    HOA & financial

    HOA
    • Has HOA: Yes
    • HOA fee: $69 quarterly
    • Amenities included: Snow Removal, Other, Barbecue
    • Services included: Association Home Owners
    • Association phone: 317-846-3687

    Price history

    DateEventPrice
    5/1/2026Sold$245,000-2%$195/sqft
    Source: MIBOR as distributed by MLS GRID #22084788 Report a problem
    4/9/2026Pending sale$250,000$199/sqft
    Source: MIBOR as distributed by MLS GRID #22084788 Report a problem
    3/18/2026Price change$250,000-3.8%$199/sqft
    Source: MIBOR as distributed by MLS GRID #22084788 Report a problem
    2/18/2026Listed for sale$260,000+165.6%$207/sqft
    Source: MIBOR as distributed by MLS GRID #22084788 Report a problem
    2/10/2012Sold$97,900-1.6%$78/sqft
    Source: Agent Provided Report a problem
    12/15/2011Listed for sale$99,500+24.4%$79/sqft
    Source: CENTURY 21 Diversified Realty #21152537 Report a problem
    10/2/2011Listing removed$80,000$64/sqft
    Source: foreclosure.com Report a problem
    9/24/2011Listed for sale$80,000-11.1%$64/sqft
    Source: isNowListed.com Report a problem
    7/10/2011Listing removed$90,000$72/sqft
    Source: foreclosure.com Report a problem
    5/29/2011Price change$90,000-10%$72/sqft
    Source: foreclosure.com Report a problem
    4/3/2011Listed for sale$100,000-15.4%$79/sqft
    Source: foreclosure.com Report a problem
    2/23/2011Sold$118,171$94/sqft
    Source: Public Record Report a problem

    Public tax history

    YearProperty taxesTax assessment
    2025$2,136 +19.7%$215,900 +6%
    2024$1,784 -2%$203,600 +15.1%
    2023$1,820 +24.4%$176,900 +2.7%
    2022$1,463 +6.1%$172,300 +20.6%
    2021$1,379 +8.2%$142,900 +4.2%
    2020$1,275 -4.5%$137,200 +5.1%
    2019$1,335 +27.4%$130,600 +2.5%
    2018$1,047 -1%$127,400 +7.6%
    2017$1,059 +8.4%$118,400 +2.2%
    2016$976 +3.7%$115,800 +8.2%
    2014$942 +0.4%$107,000 +3.2%
    2013$937 -55.8%$103,700 -2.3%
    2011$2,122 $106,100
    2010$2,122 $106,100
    2009$2,122 +0.4%$106,100 +2.2%
    2007$2,114 +10.2%$103,800 +1.9%
    2006$1,919 $101,900
    2005-- $101,900

    Find assessor info on the county website

    Neighborhood: 46234

    Nearby schools

    GreatSchools rating
    Get a cash offer in 3 minutes
    Find out how much your home could sell for in as little as 3 minutes with a no-obligation cash offer.
    Estimated market value
    $246,300
    Get a cash offer in 3 minutes
    Find out how much your home could sell for in as little as 3 minutes with a no-obligation cash offer.
    Estimated market value
    $246,300