This beautiful home offers the perfect blend of comfort, style and functionality. Featuring a thoughfully designed floor plan w spacious living areas. This property is ideal for both everyday living and entertaining. The kitchen opens seamlessly to the main living space, creating a warm and initing atmosphere. The primary suite provides a relaxing retreat, complete with ample closet and a luxurious spa like bath. The primary bath is plumbed for a future tub. The primary closet has easy access to the utility room which can also be utilized from the hallway to the additional bedrooms. All bedrooms have there own bathrooms and are generously sized and versitile for guest. The separate office makes working from home a stress free space.The bonus room was made for entertainment with the bar, full bath. The outdoor space with the wood burning fireplace is great for get togethers with friends or family. This home is a must see!! The garages are condition space. Buyer to verify sq. ft.
Closed
$1,500,000
1415 Lismore Ln, Knoxville, TN 37922
4beds
4,163sqft
Single Family Residence, Residential
Built in 2022
0.26 Acres Lot
$1,506,500 Zestimate®
$360/sqft
$4,688 Estimated rent
Home value
$1,506,500
$1.43M - $1.58M
$4,688/mo
Zestimate® history
Owner options
List your home for rent
$4,688/mo
Rent Zestimate®
Find your next renter with Zillow Rental Manager. Plus, with online applications, you can quickly screen prospective tenants – for free.
$4,688/mo
Rent Zestimate®
Refinance and save
$6,929/mo
Est. payment
Refinancing to a lower rate could help reduce your monthly payments and save thousands over the life of the loan.
$6,929/mo
Est. payment
Explore your selling options
Work with a Zillow partner agent
Leverage their expertise and Zillow's premium Showcase listings to get your home seen by more buyers.
Get startedList with your own agent
Get your home in front of millions of buyers by listing it on Zillow.
Learn how to do itSell it yourself
Take full control of how buyers see your home on Zillow by listing For Sale by Owner (FSBO).
List your homeWhat's special
Zillow last checked:
Listing updated:
Listed by:
Jennifer Honeycutt 865-693-3232,
Realty Executives Associates
Bought with:
Jennifer Honeycutt, 286707
Realty Executives Associates
Source: RealTracs MLS as distributed by MLS GRID,MLS#: 3153241
Facts & features
Interior
Bedrooms & bathrooms
- Bedrooms: 4
- Bathrooms: 7
- Full bathrooms: 5
- 1/2 bathrooms: 2
Bedroom 1
- Features: Walk-In Closet(s)
- Level: Walk-In Closet(s)
Kitchen
- Features: Pantry
- Level: Pantry
Other
- Features: Utility Room
- Level: Utility Room
Heating
- Electric, Natural Gas, Other
Cooling
- Central Air
Appliances
- Included: Dishwasher, Disposal, Microwave, Refrigerator, Oven
- Laundry: Washer Hookup, Electric Dryer Hookup
Features
- Walk-In Closet(s), Pantry
- Flooring: Tile, Other
- Number of fireplaces: 2
Interior area
- Total structure area: 4,163
- Total interior livable area: 4,163 sqft
- Finished area above ground: 4,163
Property
Parking
- Total spaces: 4
- Parking features: Garage Door Opener, Garage Faces Rear
- Attached garage spaces: 4
Features
- Levels: Two
- Stories: 2
- Patio & porch: Patio, Porch, Covered
- Pool features: Association
Lot
- Size: 0.26 Acres
- Dimensions: 50.3 x 222.81
- Features: Cul-De-Sac, Other, Rolling Slope
- Topography: Cul-De-Sac,Other,Rolling Slope
Details
- Parcel number: 145ID034
- Special conditions: Standard
Construction
Type & style
- Home type: SingleFamily
- Architectural style: Traditional
- Property subtype: Single Family Residence, Residential
Materials
- Frame, Other, Brick
Condition
- New construction: No
- Year built: 2022
Utilities & green energy
- Sewer: Public Sewer
- Water: Public
- Utilities for property: Electricity Available, Natural Gas Available, Water Available
Green energy
- Energy efficient items: Water Heater
Community & HOA
Community
- Security: Smoke Detector(s)
- Subdivision: Sherwood Of Whittington Creek
HOA
- Has HOA: Yes
- Amenities included: Pool
- HOA fee: $100 monthly
Location
- Region: Knoxville
Financial & listing details
- Price per square foot: $360/sqft
- Tax assessed value: $1,229,800
- Annual tax amount: $4,778
- Date on market: 2/11/2026
- Electric utility on property: Yes
Price history
| Date | Event | Price |
|---|---|---|
| 3/18/2026 | Sold | $1,500,000-6.2%$360/sqft |
Source:  RealTracs MLS as distributed by MLS GRID #3153241 Report a problem RealTracs MLS as distributed by MLS GRID #3153241 Report a problem | ||
| 2/23/2026 | Pending sale | $1,599,000$384/sqft |
Source:  East Tennessee Realtors #1329053 Report a problem East Tennessee Realtors #1329053 Report a problem | ||
| 2/11/2026 | Listed for sale | $1,599,000+1499%$384/sqft |
Source: East Tennessee Realtors #1329053 Report a problem | ||
| 12/11/2020 | Sold | $100,000$24/sqft |
Source: Public Record Report a problem | ||
Public tax history
| Year | Property taxes | Tax assessment |
|---|---|---|
| 2025 | $4,778 | $307,450 |
| 2024 | $4,778 | $307,450 |
| 2023 | $4,778 +1866.3% | $307,450 +1867.7% |
| 2022 | $243 -26.6% | $15,625 |
| 2021 | $331 | $15,625 -75% |
| 2020 | $331 | $62,500 |
| 2019 | $331 | $62,500 -88.8% |
| 2018 | $331 | $557,500 +3468% |
| 2017 | $331 -8.8% | $15,625 |
| 2016 | $363 | -- |
| 2015 | $363 | -- |
| 2014 | $363 | -- |
Find assessor info on the county website
Neighborhood: 37922
Nearby homes
- $62,5000.764 Acres1414 Lismore Ln, Knoxville, TN 37922Off Market
- $1,496,5005 bd6 ba4.9k sqft1716 Regents Park Rd, Knoxville, TN 37922Off Market
- $1,325,0007 bd6 ba5.7k sqft1724 Regents Park Rd, Knoxville, TN 37922Sold
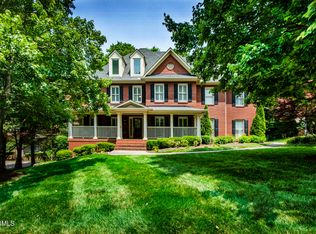
- $2,135,2006 bd5 ba5.4k sqft1412 Lismore Ln, Knoxville, TN 37922Off Market
- $1,838,8005 bd6 ba7.5k sqft1708 Regents Park Rd, Knoxville, TN 37922Off Market
- $62,500-- bd-- ba-- sqft1732 Regents Park Rd, Knoxville, TN 37922Off Market
- $--0.69 Acres1408 Lismore Ln LOT 36, Knoxville, TN 37922Off Market
- $--0.606 Acres1408 Lismore Ln, Knoxville, TN 37922Off Market
Nearby schools
GreatSchools rating
- 9/10Blue Grass Elementary SchoolGrades: PK-5Distance: 0.6 mi
- 9/10West Valley Middle SchoolGrades: 6-8Distance: 1.9 mi
- 9/10Bearden High SchoolGrades: 9-12Distance: 2.8 mi
Schools provided by the listing agent
- Elementary: Blue Grass Elementary
- Middle: West Valley Middle School
- High: Bearden High School
Source: RealTracs MLS as distributed by MLS GRID. This data may not be complete. We recommend contacting the local school district to confirm school assignments for this home.
Get a cash offer in 3 minutes
Find out how much your home could sell for in as little as 3 minutes with a no-obligation cash offer.
Estimated market value
$1,506,500
Get a cash offer in 3 minutes
Find out how much your home could sell for in as little as 3 minutes with a no-obligation cash offer.
Estimated market value
$1,506,500
- Tennessee
- Knox County
- Knoxville
- 37922
- 1415 Lismore Ln
Nearby cities
Nearby neighborhoods
Nearby zip codes
Other Knoxville Topics
