Welcome home to this beautifully renovated 4-bedroom, 2-bath retreat in the highly sought-after Manchester Lakes community. Step inside to a bright, open floor plan with soaring 14-ft vaulted ceilings, rich hardwood oak flooring, and a cozy electric fireplace. The updated eat-in kitchen features newer Samsung stainless steel appliances (2022-2024), ample counter space, and generous storage. Major upgrades include a new roof (Feb 2024), updated HVAC system, 2021 water heater, and fresh interior/exterior paint (2025-2026, exterior includes 5-year warranty). Enjoy a beautifully landscaped yard with room to relax, entertain, and make it your own. From the moment you arrive, you'll feel the care and thoughtful upgrades that make this home truly stand out.
Inside, the open-concept design is both functional and inviting, offering a seamless flow between living, dining, and kitchen spaces. The electric fireplace adds warmth and charm, while updated bathrooms feature modern fixtures and high-end lighting. New ceiling fans and accoutrements throughout enhance comfort, and a 2025 Samsung washer and dryer are included for added convenience.
The kitchen is designed for both ease and connection, with an eat-in layout, stainless steel appliances, and plenty of workspace--ideal for everything from quick mornings to hosting guests.
Step outside and envision your own private retreat. The professionally landscaped yard, a significant capital upgrade of improvements (2024-2026), offers space for a future pool, outdoor entertaining, or simply relaxing in a peaceful setting. A garden area with planters is already thriving with banana trees, peppers, strawberries, onions, thyme, sage, parsley, oregano, and more.
Major system updates provide additional peace of mind, including a new roof (2024), updated HVAC system, and a 2021 water heater. The home has also been freshly painted inside and out, with the exterior backed by a 5-year warranty. A wind mitigation and 4-point inspection were completed in March 2026 for, and current home insurance is approximately $1,276 per year.
This move-in ready home offers a rare combination of upgrades, affordability, and lifestyle in a welcoming community. Come experience it for yourself--you won't want to leave.
Sold for $395,000
$395,000
1415 Litchfield Dr, West Melbourne, FL 32904
4beds
1,873sqft
Single Family Residence
Built in 2012
6,534 Square Feet Lot
$392,900 Zestimate®
$211/sqft
$2,585 Estimated rent
Home value
$392,900
$361,000 - $424,000
$2,585/mo
Zestimate® history
Owner options
List your home for rent
$2,585/mo
Rent Zestimate®
Find your next renter with Zillow Rental Manager. Plus, with online applications, you can quickly screen prospective tenants – for free.
$2,585/mo
Rent Zestimate®
Refinance and save
$3,029/mo
Est. payment
Refinancing to a lower rate could help reduce your monthly payments and save thousands over the life of the loan.
$3,029/mo
Est. payment
Explore your selling options
Work with a Zillow partner agent
Leverage their expertise and Zillow's premium Showcase listings to get your home seen by more buyers.
Get startedList with your own agent
Get your home in front of millions of buyers by listing it on Zillow.
Learn how to do itSell it yourself
Take full control of how buyers see your home on Zillow by listing For Sale by Owner (FSBO).
List your homeWhat's special
Cozy electric fireplaceBright open floor planGenerous storageRich hardwood oak flooringAmple counter spaceUpdated eat-in kitchenBeautifully landscaped yard
Zillow last checked:
Listing updated:
Listed by:
Adam Sortman 321-298-0034,
Boardwalk Realty, LLC
Bought with:
Adam Sortman, 3384148
Boardwalk Realty, LLC
Source: Space Coast AOR,MLS#: 1074455
Facts & features
Interior
Bedrooms & bathrooms
- Bedrooms: 4
- Bathrooms: 2
- Full bathrooms: 2
Heating
- Central, Electric
Cooling
- Central Air, Electric
Appliances
- Included: Convection Oven, Dishwasher, Dryer, Electric Cooktop, Electric Oven, Electric Range, Microwave, Refrigerator, Washer
- Laundry: In Unit
Features
- Built-in Features, Ceiling Fan(s), Eat-in Kitchen, Open Floorplan, Pantry, Primary Bathroom - Tub with Shower, Vaulted Ceiling(s), Walk-In Closet(s)
- Flooring: Tile, Wood
- Number of fireplaces: 1
- Fireplace features: Electric
Interior area
- Total interior livable area: 1,873 sqft
Property
Parking
- Total spaces: 2
- Parking features: Garage, Garage Door Opener, On Street
- Garage spaces: 2
Features
- Levels: One
- Stories: 1
- Patio & porch: Covered, Patio, Rear Porch
- Exterior features: Storm Shutters
- Fencing: Full,Privacy,Vinyl
Lot
- Size: 6,534 Square Feet
- Features: Few Trees, Sprinklers In Front, Sprinklers In Rear
Details
- Additional parcels included: 2865668
- Parcel number: 2837175200000.00351.00
- Special conditions: Standard
Construction
Type & style
- Home type: SingleFamily
- Architectural style: Traditional
- Property subtype: Single Family Residence
Materials
- Block, Stucco
- Roof: Shingle
Condition
- New construction: No
- Year built: 2012
Utilities & green energy
- Sewer: Public Sewer
- Water: Public
- Utilities for property: Cable Connected, Electricity Connected, Sewer Connected, Water Connected
Community & HOA
Community
- Subdivision: Manchester Lakes Phase 2
HOA
- Has HOA: Yes
- Services included: Maintenance Grounds
- HOA fee: $400 annually
- HOA name: Manchester Lakes
Location
- Region: West Melbourne
Financial & listing details
- Price per square foot: $211/sqft
- Tax assessed value: $324,790
- Annual tax amount: $4,758
- Date on market: 4/21/2026
- Listing terms: Cash,Conventional,FHA,VA Loan
Price history
| Date | Event | Price |
|---|---|---|
| 6/2/2026 | Sold | $395,000+1.3%$211/sqft |
Source: Space Coast AOR #1074455 Report a problem | ||
| 5/3/2026 | Pending sale | $389,900$208/sqft |
Source: Space Coast AOR #1074455 Report a problem | ||
| 4/25/2026 | Price change | $389,900-1.3%$208/sqft |
Source: Space Coast AOR #1074455 Report a problem | ||
| 4/21/2026 | Listed for sale | $395,000+147.2%$211/sqft |
Source: Space Coast AOR #1074455 Report a problem | ||
| 12/19/2012 | Sold | $159,765$85/sqft |
Source: Public Record Report a problem | ||
Public tax history
| Year | Property taxes | Tax assessment |
|---|---|---|
| 2025 | $4,758 +6.4% | $324,790 -0.8% |
| 2024 | $4,472 +1.6% | $327,510 -1.4% |
| 2023 | $4,400 +13.7% | $332,130 +10.2% |
| 2022 | $3,869 +7.9% | $301,490 +32.9% |
| 2021 | $3,587 +5.3% | $226,850 +6.5% |
| 2020 | $3,407 +0.4% | $213,090 +3.7% |
| 2019 | $3,395 | $205,520 +4.7% |
| 2018 | $3,395 +1.9% | $196,240 +3.7% |
| 2017 | $3,333 +1.5% | $189,300 +6.2% |
| 2016 | $3,283 +2.1% | $178,180 +10.5% |
| 2015 | $3,216 +12.5% | $161,180 +10% |
| 2014 | $2,859 | $146,530 +10% |
| 2013 | -- | $133,210 +432.8% |
| 2012 | $455 +4.1% | $25,000 +4.2% |
| 2011 | $437 -14.5% | $24,000 -20% |
| 2010 | $511 -21.5% | $30,000 -25% |
| 2009 | $651 +3.7% | $40,000 |
| 2008 | $628 | $40,000 |
Find assessor info on the county website
Neighborhood: 32904
Nearby homes
- $474,3003 bd2 ba1.9k sqft1425 Litchfield Dr, West Melbourne, FL 32904Off Market
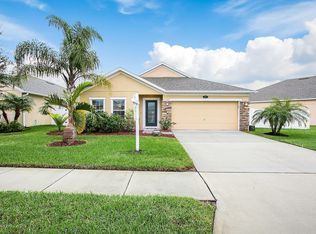
- $335,7003 bd2 ba1.5k sqft1405 Litchfield Dr, West Melbourne, FL 32904Off Market
- $411,3004 bd2 ba3.3k sqft3721 Joslin Way, West Melbourne, FL 32904Off Market
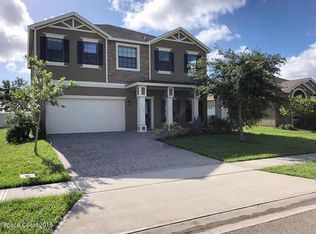
- $463,1004 bd2 ba2.3k sqft1446 Litchfield Dr, West Melbourne, FL 32904Off Market
- $356,8003 bd2 ba1.7k sqft1416 Litchfield Dr, West Melbourne, FL 32904Off Market
- $411,8004 bd2 ba1.8k sqft3731 Joslin Way, West Melbourne, FL 32904Off Market
- $363,6004 bd2 ba1.8k sqft1426 Litchfield Dr, West Melbourne, FL 32904Off Market
- $372,7003 bd2 ba1.9k sqft1406 Litchfield Dr, West Melbourne, FL 32904Off Market
Nearby schools
GreatSchools rating
- 8/10Riviera Elementary SchoolGrades: PK-6Distance: 1.3 mi
- 3/10Stone Magnet Middle SchoolGrades: 7-8Distance: 2.9 mi
- 6/10Melbourne Senior High SchoolGrades: 9-12Distance: 3.4 mi
Schools provided by the listing agent
- Middle: Stone
- High: Melbourne
Source: Space Coast AOR. This data may not be complete. We recommend contacting the local school district to confirm school assignments for this home.
Get a cash offer in 3 minutes
Find out how much your home could sell for in as little as 3 minutes with a no-obligation cash offer.
Estimated market value
$392,900
Get a cash offer in 3 minutes
Find out how much your home could sell for in as little as 3 minutes with a no-obligation cash offer.
Estimated market value
$392,900
- Florida
- Brevard County
- West Melbourne
- 32904
- 1415 Litchfield Dr
