Skip main navigation
Sold for $594,909
  • $594,909

    1415 Loblolly Way, Springdale, AR 72762

    3beds
    2,272sqft
    Single Family Residence
    Built in 2026
    6,534 Square Feet Lot
    $596,100 Zestimate®
    $262/sqft
    $2,693 Estimated rent

    Home value

    $596,100

    $566,000 - $626,000

    $2,693/mo

    Zestimate® history
    Loading
    Loading...

    Owner options

    List your home for rent

    $2,693/mo

    Rent Zestimate®

    Find your next renter with Zillow Rental Manager. Plus, with online applications, you can quickly screen prospective tenants – for free.

    Learn more

    $2,693/mo

    Rent Zestimate®

    Refinance and save

    $4,677/mo

    Est. payment

    Refinancing to a lower rate could help reduce your monthly payments and save thousands over the life of the loan.

    See today's rates

    $4,677/mo

    Est. payment

    Explore your selling options

    Work with a Zillow partner agent

    Leverage their expertise and Zillow's premium Showcase listings to get your home seen by more buyers.

    Get started

    List with your own agent

    Get your home in front of millions of buyers by listing it on Zillow.

    Learn how to do it

    Sell it yourself

    Take full control of how buyers see your home on Zillow by listing For Sale by Owner (FSBO).

    List your home

    What's special

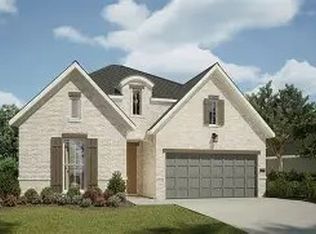
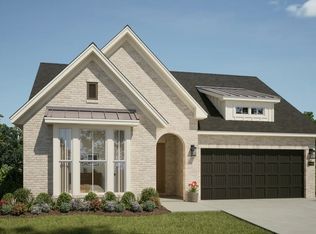
    To Be Built: The Gramercy offers a spacious and well-designed floor plan with 3 bedrooms, 2.5 baths, and plenty of room to live and entertain. The main level features a private study, powder bath, and an open-concept kitchen, living, and dining area. The owner’s suite is tucked away for privacy and includes a bay window for added space and natural light. Upstairs offers a large game room, two bedrooms, and a full bath with dual vanities and generous storage

    Zillow last checked:

    Listing updated:

    Listed by:

    Jennifer Tennyson 479-251-1106,

    Buffington Homes of Arkansas

    Bought with:

    Veronica Marrufo, EB00057860

    Coldwell Banker Harris McHaney & Faucette-Rogers

    Source: ArkansasOne MLS,MLS#: 1340049MLS LogoOriginating MLS: Northwest Arkansas Board of REALTORS MLS

    Facts & features

    Interior

    Bedrooms & bathrooms
    • Bedrooms: 3
    • Bathrooms: 3
    • Full bathrooms: 2
    • 1/2 bathrooms: 1
    Heating
    • Central
    Cooling
    • Central Air
    Appliances
    • Included: Dishwasher, Gas Cooktop, Gas Water Heater, Range Hood, Tankless Water Heater, ENERGY STAR Qualified Appliances
    • Laundry: Washer Hookup, Dryer Hookup
    Features
    • Ceiling Fan(s), Programmable Thermostat, Quartz Counters, Split Bedrooms, Walk-In Closet(s)
    • Flooring: Carpet, Luxury Vinyl Plank
    • Windows: Double Pane Windows
    • Basement: None
    • Number of fireplaces: 1
    • Fireplace features: Family Room
    Interior area
    • Total structure area: 2,272
    • Total interior livable area: 2,272 sqft

    Property

    Parking
    • Total spaces: 2
    • Parking features: Attached, Garage, Garage Door Opener
    • Has attached garage: Yes
    • Covered spaces: 2
    Features
    • Levels: Two
    • Stories: 2
    • Patio & porch: Covered
    • Exterior features: Concrete Driveway
    • Pool features: None
    • Fencing: Back Yard
    • Waterfront features: None
    Lot
    • Size: 6,534 Square Feet
    • Features: Cleared, Near Park
    Details
    • Additional structures: None
    • Parcel number: 75001308000

    Construction

    Type & style
    • Home type: SingleFamily
    • Property subtype: Single Family Residence
    Materials
    • Brick
    • Foundation: Block, Slab
    • Roof: Architectural,Shingle
    Condition
    • To Be Built
    • New construction: Yes
    • Year built: 2026
    Details
    • Warranty included: Yes

    Utilities & green energy

    • Sewer: Septic Tank
    • Utilities for property: Septic Available
    Green energy
    • Energy efficient items: Appliances

    Community & HOA

    Community
    • Features: Biking, Trails/Paths, Near Fire Station, Near Hospital, Near Schools, Park, Shopping
    • Security: Smoke Detector(s)
    • Subdivision: Parkside Sub Ph I
    HOA
    • Services included: See Agent
    • HOA fee: $1,100 annually
    Location
    • Region: Springdale

    Financial & listing details

    • Price per square foot: $262/sqft
    • Date on market: 3/20/2026
    • Road surface type: Paved

    Price history

    DateEventPrice
    9/22/2026Sold$594,909$262/sqft
    Source: ArkansasOne MLS #1340049 Report a problem

    Public tax history

    Tax history is unavailable.

    Neighborhood: 72762

    Nearby schools

    GreatSchools rating
    Schools provided by the listing agent
    • District: Springdale

    Source: ArkansasOne MLS. This data may not be complete. We recommend contacting the local school district to confirm school assignments for this home.

    Sell for more on Zillow
    Get a Zillow Showcase℠ listing at no additional cost and you could sell for .
    $596,100
    2% more
    +$11,922
    With Zillow Showcase(estimated)

    $608,022

    Sell for more on Zillow
    Get a Zillow Showcase℠ listing at no additional cost and you could sell for .
    $596,100
    2% more
    +$11,922
    With Zillow Showcase(estimated)

    $608,022