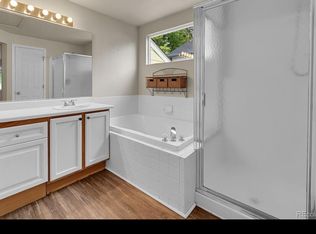
This spacious and beautiful four-bedroom, four-bath home was designed with an eye for fun and relaxation. From its custom-designed home theater and cocktail bar areas in the basement, to the main-floor primary bedroom’s Jacuzzi tub, everyone can spread out and have room to themselves. Or you can gather together under the high ceilings and chandeliers of the great room, right by the warm fireplace. Host diners in the formal dining room, and prep a feast in the cheery kitchen, with its high-end gas range, elegant white quartz countertops, and unique green tile backsplash that really pops. Between the upstairs bedrooms is a loft with hardwood floors that’s filled with natural light, perfect for reading, studying or playing. A spacious backyard patio with low maintenance perennial landscaping completes the package of an effortlessly stylish and endlessly comfortable home. Just beyond sits a serene neighborhood that boasts sweeping mountain views from the many nearby recreational trails. Erie’s charming downtown, with a cute ice cream parlor, restaurants and small shops, is just 1.5 miles away. If you love the furnishings, let us know, as they’re all for sale.
Sold for $645,000
Street View
$645,000
1415 Lombardi Street, Erie, CO 80516
4beds
2,761sqft
Single Family Residence
Built in 1999
6,260 Square Feet Lot
$644,900 Zestimate®
$234/sqft
$3,812 Estimated rent
Home value
$644,900
$606,000 - $684,000
$3,812/mo
Zestimate® history
Owner options
List your home for rent
$3,812/mo
Rent Zestimate®
Find your next renter with Zillow Rental Manager. Plus, with online applications, you can quickly screen prospective tenants – for free.
$3,812/mo
Rent Zestimate®
Refinance and save
$3,766/mo
Est. payment
Refinancing to a lower rate could help reduce your monthly payments and save thousands over the life of the loan.
$3,766/mo
Est. payment
Explore your selling options
Work with a Zillow partner agent
Leverage their expertise and Zillow's premium Showcase listings to get your home seen by more buyers.
Get startedList with your own agent
Get your home in front of millions of buyers by listing it on Zillow.
Learn how to do itSell it yourself
Take full control of how buyers see your home on Zillow by listing For Sale by Owner (FSBO).
List your homeWhat's special
Low maintenance perennial landscapingFormal dining roomElegant white quartz countertopsCustom-designed home theaterHigh-end gas rangeCheery kitchenSpacious backyard patio
Zillow last checked:
Listing updated:
Listed by:
Allison Benham 303-956-7122,
K&A Properties
Bought with:
Edwardo Torres, 100092641
Madison & Company Properties - Boulder
Source: REcolorado as distributed by MLS GRID,MLS#: 9161111
Facts & features
Interior
Bedrooms & bathrooms
- Bedrooms: 4
- Bathrooms: 4
- Full bathrooms: 2
- 1/2 bathrooms: 2
- Main level bathrooms: 2
- Main level bedrooms: 1
Bedroom
- Features: Primary Suite
- Level: Main
- Area: 256 Square Feet
- Dimensions: 16 x 16
Bedroom
- Level: Upper
- Area: 130 Square Feet
- Dimensions: 10 x 13
Bedroom
- Level: Upper
- Area: 110 Square Feet
- Dimensions: 10 x 11
Bedroom
- Level: Upper
- Area: 110 Square Feet
- Dimensions: 10 x 11
Bathroom
- Features: Primary Suite
- Level: Main
Bathroom
- Level: Upper
Bathroom
- Level: Basement
Bathroom
- Level: Main
Dining room
- Level: Main
- Area: 110 Square Feet
- Dimensions: 11 x 10
Family room
- Level: Main
- Area: 256 Square Feet
- Dimensions: 16 x 16
Game room
- Level: Basement
- Area: 496 Square Feet
- Dimensions: 16 x 31
Kitchen
- Level: Main
- Area: 240 Square Feet
- Dimensions: 10 x 24
Laundry
- Level: Main
- Area: 25 Square Feet
- Dimensions: 5 x 5
Loft
- Level: Upper
- Area: 176 Square Feet
- Dimensions: 11 x 16
Heating
- Forced Air
Cooling
- Central Air
Appliances
- Included: Dishwasher, Dryer, Microwave, Oven, Range, Refrigerator, Washer
Features
- Basement: Finished
- Number of fireplaces: 1
- Fireplace features: Gas
Interior area
- Total structure area: 2,761
- Total interior livable area: 2,761 sqft
- Finished area above ground: 2,006
- Finished area below ground: 613
Property
Parking
- Total spaces: 2
- Parking features: Garage - Attached
- Attached garage spaces: 2
Features
- Levels: Two
- Stories: 2
- Patio & porch: Deck
- Exterior features: Private Yard
- Fencing: Full
Lot
- Size: 6,260 Square Feet
Details
- Parcel number: R0141343
- Special conditions: Standard
Construction
Type & style
- Home type: SingleFamily
- Property subtype: Single Family Residence
Materials
- Frame, Stone, Wood Siding
- Roof: Composition
Condition
- Year built: 1999
Utilities & green energy
- Electric: 220 Volts, 220 Volts in Garage
- Sewer: Public Sewer
- Water: Public
Community & HOA
Community
- Subdivision: Kenosha Farm
HOA
- Has HOA: Yes
- HOA fee: $55 monthly
- HOA name: Kenosha Farms HOA
- HOA phone: 720-974-4174
Location
- Region: Erie
Financial & listing details
- Price per square foot: $234/sqft
- Tax assessed value: $634,800
- Annual tax amount: $4,134
- Date on market: 3/4/2026
- Listing terms: Cash,Conventional,FHA,VA Loan
- Exclusions: Seller's Furniture Is For Sale. Inquire With Agent For Details.
- Ownership: Individual
Price history
| Date | Event | Price |
|---|---|---|
| 6/24/2026 | Sold | $645,000+0.8%$234/sqft |
Source:  REcolorado as distributed by MLS GRID #9161111 Report a problem REcolorado as distributed by MLS GRID #9161111 Report a problem | ||
| 5/24/2026 | Pending sale | $639,900$232/sqft |
Source: REcolorado as distributed by MLS GRID #9161111 Report a problem | ||
| 5/14/2026 | Price change | $639,900-1.6%$232/sqft |
Source: REcolorado as distributed by MLS GRID #9161111 Report a problem | ||
| 4/29/2026 | Price change | $650,000-3.7%$235/sqft |
Source: REcolorado as distributed by MLS GRID #9161111 Report a problem | ||
| 4/22/2026 | Price change | $675,000-2%$244/sqft |
Source: REcolorado as distributed by MLS GRID #9161111 Report a problem | ||
| 4/10/2026 | Price change | $689,000-1.4%$250/sqft |
Source: REcolorado as distributed by MLS GRID #9161111 Report a problem | ||
| 3/4/2026 | Listed for sale | $699,000+65.3%$253/sqft |
Source: REcolorado as distributed by MLS GRID #9161111 Report a problem | ||
| 9/22/2025 | Listing removed | $4,500$2/sqft |
Source: Zillow Rentals Report a problem | ||
| 9/19/2025 | Listed for rent | $4,500$2/sqft |
Source: Zillow Rentals Report a problem | ||
| 3/9/2018 | Sold | $422,820-2.8%$153/sqft |
Source:  IRES as distributed by MLS GRID #840969 Report a problem IRES as distributed by MLS GRID #840969 Report a problem | ||
| 2/8/2018 | Pending sale | $435,000$158/sqft |
Source: WK Real Estate #840969 Report a problem | ||
| 2/5/2018 | Listed for sale | $435,000+132.8%$158/sqft |
Source: WK Real Estate #840969 Report a problem | ||
| 7/7/1999 | Sold | $186,888$68/sqft |
Source: Public Record Report a problem | ||
Public tax history
| Year | Property taxes | Tax assessment |
|---|---|---|
| 2025 | $3,756 +1.1% | $39,675 -8.1% |
| 2024 | $3,714 -0.5% | $43,182 -1% |
| 2023 | $3,733 -1.7% | $43,601 +38.3% |
| 2022 | $3,798 +6.5% | $31,533 -2.8% |
| 2021 | $3,565 | $32,440 +6.3% |
| 2020 | $3,565 +15.9% | $30,517 |
| 2019 | $3,077 | $30,517 +15.8% |
| 2018 | $3,077 | $26,359 -9.5% |
| 2017 | $3,077 +4.1% | $29,142 +12.6% |
| 2016 | $2,954 +4.2% | $25,886 +29% |
| 2015 | $2,836 +26.2% | $20,067 |
| 2014 | $2,247 -2.5% | $20,067 |
| 2013 | $2,306 +5.5% | $20,067 -2.7% |
| 2012 | $2,185 +0.5% | $20,616 |
| 2011 | $2,174 +1.7% | -- |
| 2010 | $2,137 -8.9% | $20,620 |
| 2009 | $2,347 +13.7% | $20,620 -20.8% |
| 2008 | $2,064 +3.4% | $26,020 |
| 2007 | $1,997 +6.9% | $26,020 +4.2% |
| 2006 | $1,868 +1.4% | $24,980 |
| 2005 | $1,843 +5.9% | $24,980 -3.3% |
| 2004 | $1,740 +11% | $25,840 |
| 2003 | $1,567 +10.2% | $25,840 +28.8% |
| 2002 | $1,423 | $20,060 -90.8% |
| 2001 | -- | $219,200 |
Find assessor info on the county website
Neighborhood: 80516
Nearby homes
- $589,7003 bd3 ba1.8k sqft1409 Lombardi St, Erie, CO 80516Off Market
- $592,4003 bd2 ba1.8k sqft1419 Lombardi St, Erie, CO 80516Off Market
- $644,0004 bd2 ba2.2k sqft1425 Lombardi St, Erie, CO 80516Off Market
- $753,9004 bd2 ba2.3k sqft1365 Kanemoto Ln, Erie, CO 80516Off Market
- $668,5003 bd3 ba1.8k sqft1418 Lombardi St, Erie, CO 80516Off Market
- $765,0003 bd3 ba3.5k sqft1349 Kanemoto Ln, Erie, CO 80516Off Market
- $682,5004 bd3 ba2.7k sqft1412 Lombardi St, Erie, CO 80516Off Market
- $674,2004 bd2 ba2.9k sqft1426 Lombardi St, Erie, CO 80516Off Market
Nearby schools
GreatSchools rating
- 9/10Erie Elementary SchoolGrades: PK-5Distance: 1 mi
- 6/10Erie Middle SchoolGrades: 6-8Distance: 1.1 mi
- 8/10Erie High SchoolGrades: 9-12Distance: 2.7 mi
Schools provided by the listing agent
- Elementary: Erie
- Middle: Erie
- High: Erie
- District: St. Vrain Valley RE-1J
Source: REcolorado as distributed by MLS GRID. This data may not be complete. We recommend contacting the local school district to confirm school assignments for this home.
Get a cash offer in 3 minutes
Find out how much your home could sell for in as little as 3 minutes with a no-obligation cash offer.
Estimated market value
$644,900
Get a cash offer in 3 minutes
Find out how much your home could sell for in as little as 3 minutes with a no-obligation cash offer.
Estimated market value
$644,900
- Colorado
- Boulder County
- Erie
- 80516
- 1415 Lombardi Street
Nearby cities
Nearby zip codes
Other Erie Topics
