Looking for a project in the 05? 20x34 oversized garage. Here ya go! equity opportunity. Selling as is, cash only.
Active
Price cut: $5K (8/26)
$119,900
1415 Lynn Ave, Fort Wayne, IN 46805
3beds
1,558sqft
Single Family Residence
Built in 1920
6,969 Square Feet Lot
$118,800 Zestimate®
$--/sqft
$-- HOA
What's special
- 18 days
- 1,410
- 81
Likely to sell faster than
Zillow last checked:
Listing updated:
Listed by:
Brandon C Stone Cell:260-446-5159,
CENTURY 21 Bradley Realty, Inc
Source: IRMLS,MLS#: 202632557
Facts & features
Interior
Bedrooms & bathrooms
- Bedrooms: 3
- Bathrooms: 2
- Full bathrooms: 2
Bedroom 1
- Level: Upper
Bedroom 2
- Level: Upper
Dining room
- Level: Main
- Area: 224
- Dimensions: 16 x 14
Kitchen
- Level: Main
- Area: 140
- Dimensions: 14 x 10
Living room
- Level: Main
- Area: 192
- Dimensions: 16 x 12
Heating
- Forced Air
Cooling
- Central Air
Features
- Flooring: Hardwood
- Basement: Unfinished
- Has fireplace: No
Interior area
- Total structure area: 2,286
- Total interior livable area: 1,558 sqft
- Finished area above ground: 1,558
- Finished area below ground: 0
Video & virtual tour
Property
Parking
- Total spaces: 2
- Parking features: Detached
- Garage spaces: 2
Features
- Levels: Two
- Stories: 2
Lot
- Size: 6,969 Square Feet
- Dimensions: 70x170
- Features: Planned Unit Development, City/Town/Suburb
Details
- Parcel number: 020736257022.000074
Construction
Type & style
- Home type: SingleFamily
- Property subtype: Single Family Residence
Materials
- Wood Siding
- Roof: Asphalt
Condition
- New construction: No
- Year built: 1920
Utilities & green energy
- Sewer: City
- Water: City
Community & HOA
Community
- Subdivision: Pettits
Location
- Region: Fort Wayne
Financial & listing details
- Tax assessed value: $182,200
- Annual tax amount: $2,800
- Date on market: 8/11/2026
- Listing terms: Cash
Estimated market value
$118,800
$113,000 - $125,000
$1,649/mo
Price history
| Date | Event | Price |
|---|---|---|
| 8/26/2026 | Price change | $119,900-4% |
Source:  IRMLS #202632557 Report a problem IRMLS #202632557 Report a problem | ||
| 8/20/2026 | Price change | $124,900-3.8% |
Source: IRMLS #202632557 Report a problem | ||
| 8/17/2026 | Price change | $129,900-3.7% |
Source: IRMLS #202632557 Report a problem | ||
| 8/14/2026 | Price change | $134,900-3.6% |
Source: IRMLS #202632557 Report a problem | ||
| 8/11/2026 | Listed for sale | $139,900 |
Source: IRMLS #202632557 Report a problem | ||
Public tax history
| Year | Property taxes | Tax assessment |
|---|---|---|
| 2025 | $1,986 +71.2% | $182,200 +3.2% |
| 2024 | $1,160 -7.3% | $176,600 +40.4% |
| 2023 | $1,252 +5.5% | $125,800 +1.9% |
| 2022 | $1,186 +7.4% | $123,400 +7.1% |
| 2021 | $1,105 +6.5% | $115,200 +5.4% |
| 2020 | $1,037 | $109,300 |
Find assessor info on the county website
Monthly payment
Est. payment
Payment breakdown
Explore the cost of this home by adjusting the details. Changes won't be saved.Climate risks
Neighborhood: Northside
Nearby schools
Schools provided by the listing agent
- Elementary: Forest Park
- Middle: Lakeside
- High: North Side
- District: Fort Wayne Community
Source: IRMLS. This data may not be complete. We recommend contacting the local school district to confirm school assignments for this home.
Similar homes
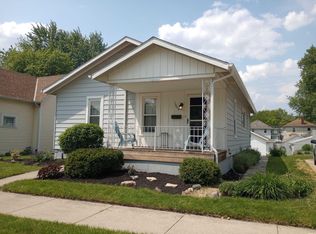
- $114,9002 bd2 ba1.5k sqft925 Crescent Ave, Fort Wayne, IN 46805For Sale
 MLS ID #202617844, Keely Cronkhite, Tom Hayes Realty. IRMLS
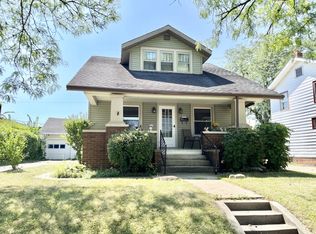
 - $150,0003 bd2 ba1.2k sqft2315 California Ave, Fort Wayne, IN 46805For Sale
 MLS ID #202609860, Warren Barnes, North Eastern Group Realty. IRMLS
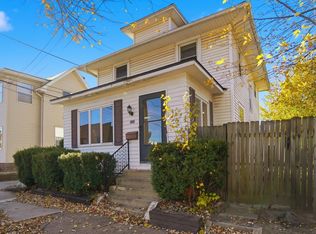
 - $119,9003 bd1 ba1.8k sqft3636 Felician St, Fort Wayne, IN 46803For Sale
 MLS ID #202633327, Troy M Bohrer, Coldwell Banker Real Estate Gr. IRMLS
 - $114,9003 bd3 ba1.9k sqft3202 Central Dr, Fort Wayne, IN 46806For Sale
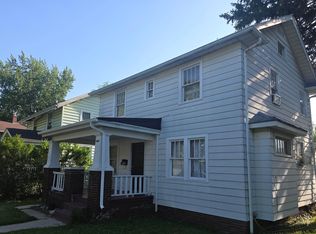 MLS ID #202626561, Lilliana Caro, Coldwell Banker Real Estate Gr. IRMLS
