Skip main navigation
Closed
  • $1,230,000

    1415 Main St, Charlotte, NC 28204

    5beds
    3,841sqft
    Single Family Residence
    Built in 2017
    0.12 Acres Lot
    $1,235,800 Zestimate®
    $320/sqft
    $3,820 Estimated rent

    Home value

    $1,235,800

    $1.15M - $1.33M

    $3,820/mo

    Zestimate® history
    Loading
    Loading...

    Owner options

    List your home for rent

    $3,820/mo

    Rent Zestimate®

    Find your next renter with Zillow Rental Manager. Plus, with online applications, you can quickly screen prospective tenants – for free.

    Learn more

    $3,820/mo

    Rent Zestimate®

    Refinance and save

    $7,686/mo

    Est. payment

    Refinancing to a lower rate could help reduce your monthly payments and save thousands over the life of the loan.

    See today's rates

    $7,686/mo

    Est. payment

    Explore your selling options

    Work with a Zillow partner agent

    Leverage their expertise and Zillow's premium Showcase listings to get your home seen by more buyers.

    Get started

    List with your own agent

    Get your home in front of millions of buyers by listing it on Zillow.

    Learn how to do it

    Sell it yourself

    Take full control of how buyers see your home on Zillow by listing For Sale by Owner (FSBO).

    List your home

    What's special

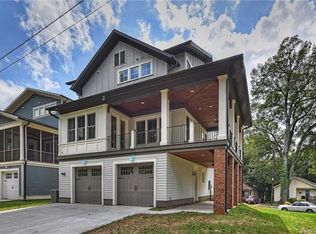
    Designer touchesOversized wraparound porchShiplap accentsHardwood floorsArchitectural charmCorner lotSeasonal skyline views
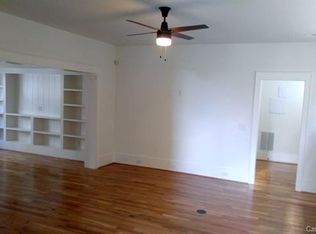
    Discover 1415 Main Street, a charming Saussy Burbank craftsman in the heart of Midtown’s Cherry neighborhood. Perfectly positioned on a premier corner lot, this home invites you to enjoy seasonal skyline views from the comfort of your oversized wraparound porch. Within a few minutes walk you’ll find The Metropolitan’s mix of dining, shopping, and entertainment. The Little Sugar Creek Greenway is just steps away, offering a scenic trail that connects you to Freedom Park. Farmers market mornings at Kings Drive and exciting new developments like The Pearl and the new Metropolitan Apartment Tower, which will bring even more vibrancy, upscale retail, dining and entertainment to the area. Inside, you’ll find an open layout with hardwood floors, shiplap accents, designer touches, and architectural charm throughout. From the owner’s suite, take in the seasonal Uptown skyline views with luxurious bath. A rare oversized two-car garage and parking pad ensures space for you and your guests.

    Zillow last checked:

    Listing updated:

    Listing Provided by:

    Hoover Gutierrez Hoover@XSellRe.com,

    Coldwell Banker Realty

    Bought with:

    Dawn Pugh

    COMPASS

    Source: Canopy MLS as distributed by MLS GRID,MLS#: 4287007MLS Logo

    Facts & features

    Interior

    Bedrooms & bathrooms
    • Bedrooms: 5
    • Bathrooms: 6
    • Full bathrooms: 5
    • 1/2 bathrooms: 1
    • Main level bedrooms: 1
    Primary bedroom
    • Features: Ceiling Fan(s), Walk-In Closet(s)
    • Level: Upper
    Bedroom s
    • Features: Ceiling Fan(s)
    • Level: Lower
    Bedroom s
    • Level: Upper
    Bedroom s
    • Level: Upper
    Bathroom full
    • Level: Lower
    Bathroom full
    • Features: Garden Tub
    • Level: Upper
    Bathroom full
    • Level: Upper
    Bathroom full
    • Features: Built-in Features
    • Level: Upper
    Bar entertainment
    • Features: Wet Bar
    • Level: Lower
    Dining room
    • Level: Main
    Flex space
    • Features: Ceiling Fan(s)
    • Level: Lower
    Kitchen
    • Features: Built-in Features, Kitchen Island
    • Level: Main
    Laundry
    • Features: Built-in Features
    • Level: Main
    Living room
    • Features: Ceiling Fan(s)
    • Level: Main
    Office
    • Features: Ceiling Fan(s)
    • Level: Main
    Heating
    • Zoned
    Cooling
    • Central Air, Electric, Zoned
    Appliances
    • Included: Dishwasher, Disposal, Gas Range, Microwave, Refrigerator with Ice Maker, Tankless Water Heater
    • Laundry: Laundry Room, Main Level
    Features
    • Built-in Features, Soaking Tub, Kitchen Island, Open Floorplan, Pantry, Walk-In Closet(s), Wet Bar
    • Windows: Insulated Windows
    • Has basement: No
    • Fireplace features: Living Room
    Interior area
    • Total structure area: 3,841
    • Total interior livable area: 3,841 sqft
    • Finished area above ground: 3,841
    • Finished area below ground: 0

    Property

    Parking
    • Total spaces: 4
    • Parking features: Driveway, Attached Garage, Garage on Main Level
    • Attached garage spaces: 2
    • Uncovered spaces: 2
    Features
    • Levels: Three Or More
    • Stories: 3
    • Patio & porch: Balcony, Covered, Front Porch, Patio
    • Has view: Yes
    • View description: City, Winter
    Lot
    • Size: 0.12 Acres
    • Features: Cleared, End Unit, Green Area
    Details
    • Parcel number: 12522604
    • Zoning: N2-B
    • Special conditions: Standard

    Construction

    Type & style
    • Home type: SingleFamily
    • Architectural style: Arts and Crafts
    • Property subtype: Single Family Residence
    Materials
    • Brick Partial, Fiber Cement
    • Foundation: Slab
    Condition
    • New construction: No
    • Year built: 2017
    Details
    • Builder model: 3738A
    • Builder name: Saussy Burbank

    Utilities & green energy

    • Sewer: Public Sewer
    • Water: City

    Community & neighborhood

    Security
    • Security features: Carbon Monoxide Detector(s), Smoke Detector(s)
    Location
    • Region: Charlotte
    • Subdivision: Cherry

    HOA & financial

    HOA
    • Has HOA: Yes
    • HOA fee: $500 annually
    • Association name: Access Property Management
    • Association phone: 704-334-4896

    Other

    Other facts
    • Road surface type: Concrete

    Price history

    DateEventPrice
    12/5/2025Sold$1,230,000-3.9%$320/sqft
    Source: Canopy MLS as distributed by MLS GRID #4287007 Report a problem
    8/2/2025Listed for sale$1,280,000+44.2%$333/sqft
    Source: Canopy MLS as distributed by MLS GRID #4287007 Report a problem
    5/30/2019Sold$887,500$231/sqft
    Source: Canopy MLS as distributed by MLS GRID #3492652 Report a problem

    Public tax history

    Tax history is unavailable.

    Neighborhood: Cherry

    Nearby schools

    GreatSchools rating
    Schools provided by the listing agent
    • Elementary: Eastover
    • Middle: Sedgefield
    • High: Myers Park

    Source: Canopy MLS as distributed by MLS GRID. This data may not be complete. We recommend contacting the local school district to confirm school assignments for this home.

    Get a cash offer in 3 minutes
    Find out how much your home could sell for in as little as 3 minutes with a no-obligation cash offer.
    Estimated market value
    $1,235,800
    Get a cash offer in 3 minutes
    Find out how much your home could sell for in as little as 3 minutes with a no-obligation cash offer.
    Estimated market value
    $1,235,800