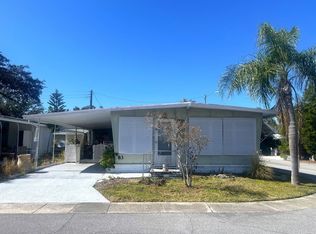
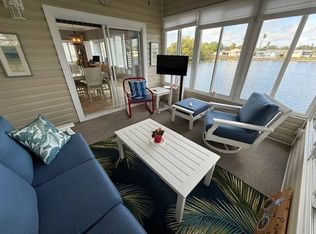
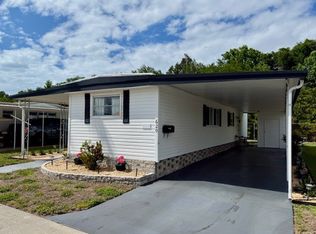
Welcome to easy, stylish living in Lake Haven, a sought-after 55+ community in charming Dunedin! This beautifully updated and move-in ready, fully refreshed 1 bedroom, 1 bathroom home offers a bright open concept layout and has been thoughtfully upgraded throughout, making it the perfect low-maintenance Florida retreat. From top to bottom, nearly everything has been updated, including PEX plumbing in 2023, vinyl flooring throughout in 2023, a complete bathroom remodel in 2023, updated kitchen cabinets, counters, and tile in 2023, fresh interior and exterior paint in 2023, two window A/C units installed in 2023, and a water heater replaced just two years ago. Step inside to a light-filled living room featuring an open concept design, beautiful furnishings, neutral tones, and durable vinyl flooring. Large windows bring in natural light, while a built-in cabinet provides additional storage. The space flows seamlessly into the updated kitchen, which is both functional and stylish with vinyl flooring, tile backsplash, updated cabinetry and countertops, white appliances, a charming farmhouse sink with a window above, pantry space, and a breakfast bar with stools perfect for casual dining or entertaining. The dining area is conveniently located within the kitchen, keeping everything open and connected. The spacious primary bedroom offers a relaxing retreat with vinyl flooring, neutral walls, and is beautifully furnished. You will love the custom barn doors on three closets, providing abundant storage along with a built-in dresser for added convenience. The bathroom has been fully remodeled with tile flooring, a tub and shower surround, updated vanity, high toilet, and a large mirrored medicine cabinet with plenty of storage. As a bonus, the stackable washer and dryer are located inside the bathroom for easy access and everyday convenience. Step outside to the inviting lanai, a beautifully furnished outdoor space that extends your living area and offers a great place to relax or entertain. With a door leading to the side yard, it is the perfect spot to enjoy the Florida breeze, morning coffee, or a quiet evening. Lake Haven is a vibrant and active 55+ community in the heart of Dunedin, offering residents a welcoming lifestyle with amenities including a pool, clubhouse, shuffleboard, fishing areas, and beautifully maintained grounds. Dunedin is known for its charming downtown, local shops, restaurants, breweries, and close proximity to the award-winning Gulf beaches, including Clearwater Beach, consistently ranked among the best in the country. Whether you are looking for a seasonal getaway or a full-time residence, this home offers comfort, style, and location all in one. All listing information is deemed reliable but not guaranteed and should be independently verified through personal inspection by appropriate professionals. All Florida Mobile Home Sales Inc. cannot guarantee or warrant the accuracy of this information or condition of this property. The buyer assumes full responsibility for obtaining all current rates of lot rent, fees, and pass-on costs. Additionally, the buyer is responsible for obtaining all rules, regulations, pet policies, etc., associated with the community, park, or home from the community/park manager. All Florida Mobile Home Sales Inc is not responsible for quoting of said fees or policies. LOT RENT: $1,250 and includes water, sewer, lawn, trash, and pass on taxes.
For sale
$45,000
1415 Main St Lot 164, Dunedin, FL 34698
1beds
612sqft
Manufactured Home
Built in 1966
-- sqft lot
$-- Zestimate®
$74/sqft
$-- HOA
What's special
Complete bathroom remodelPantry spaceThoughtfully upgraded throughoutBright open concept layoutVinyl flooring throughoutTile backsplash
- 141 days
- 52
- 1
Zillow last checked:
Listing updated:
Listed by:
Karen Dillard 727-459-5448,
All Florida Mobile Homes
Source: My State MLS,MLS#: 11693376
Facts & features
Interior
Bedrooms & bathrooms
- Bedrooms: 1
- Bathrooms: 1
- Full bathrooms: 1
Rooms
- Room types: Dining Room, First Floor Bathroom, First Floor Master Bedroom, Kitchen, Laundry Room, Living Room, Master Bedroom
Kitchen
- Features: Open
Basement
- Area: 0
Heating
- Electric, Heat Pump
Cooling
- Wall/Window Unit(s)
Appliances
- Included: Dryer, Refrigerator, Microwave, Oven, Washer
Features
- Flooring: Vinyl
- Has basement: No
- Has fireplace: No
- Furnished: Yes
Interior area
- Total structure area: 612
- Total interior livable area: 612 sqft
- Finished area above ground: 612
Property
Parking
- Parking features: Carport
- Has carport: Yes
Features
- Stories: 1
- Patio & porch: Screened Porch
Details
- Additional structures: Shed(s), Carport
- Lease amount: $1,250
Construction
Type & style
- Home type: MobileManufactured
- Property subtype: Manufactured Home
Materials
- Aluminum Siding
Condition
- New construction: No
- Year built: 1966
Utilities & green energy
- Electric: Amps(0)
Community & HOA
Community
- Features: Gym, Pool, 55 and Over, Clubhouse, Laundry
- Senior community: Yes
- Subdivision: Lake Haven
HOA
- Has HOA: No
- Amenities included: Gym, Pool, 55 and Over, Clubhouse, Laundry, Pets Allowed
Location
- Region: Dunedin
Financial & listing details
- Price per square foot: $74/sqft
- Date on market: 4/16/2026
- Date available: 04/16/2026
- Listing agreement: Exclusive
Estimated market value
Not available
Estimated sales range
Not available
$1,432/mo
Price history
| Date | Event | Price |
|---|---|---|
| 4/16/2026 | Listed for sale | $45,000-22.4%$74/sqft |
Source: My State MLS #11693376 Report a problem | ||
| 5/3/2023 | Listing removed | -- |
Source:  My State MLS Report a problem My State MLS Report a problem | ||
| 3/18/2023 | Pending sale | $58,000$95/sqft |
Source: My State MLS #11158761 Report a problem | ||
| 3/7/2023 | Listed for sale | $58,000$95/sqft |
Source: My State MLS #11158761 Report a problem | ||
Public tax history
Tax history is unavailable.
Monthly payment
Climate risks
Neighborhood: 34698


Similar homes
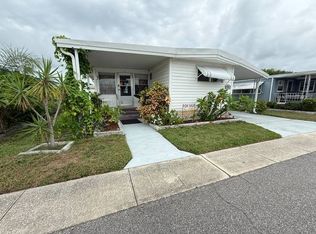
- $43,0002 bd2 ba672 sqft1415 Main St Lot 425, Dunedin, FL 34698For Sale
 MLS ID #11691289, Karen Dillard, All Florida Mobile Homes. My State MLS
 - $39,9002 bd1 ba804 sqft1415 Main St Lot 248, Dunedin, FL 34698For Sale
 MLS ID #11929031, Karen Dillard, All Florida Mobile Homes. My State MLS
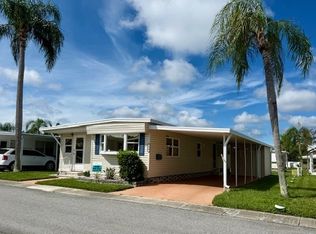
 - $52,5002 bd2 ba576 sqftRegency Heights, Clearwater, FL 33761For Sale
 MLS ID #572362, Anna Coole. MHBO
 - $42,9002 bd2 ba672 sqft1071 Donegan Rd Lot 620, Largo, FL 33771For Sale
 MLS ID #11961896, Randal Cramer, Lincolnshire Estates. My State MLS
