Skip main navigation
Under contract
  • $164,000

    1415 Main St Lot 18, Dunedin, FL 34698

    3beds
    1,248sqft
    Manufactured Home
    Built in 2018
    -- sqft lot
    $156,700 Zestimate®
    $131/sqft
    $-- HOA

    What's special

    Stylish light fixtureTasteful beachy furnishingsTransom windowLarge pantryNeutral coastal tonesStunning stone backsplashAbundant natural light
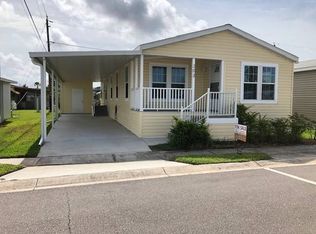
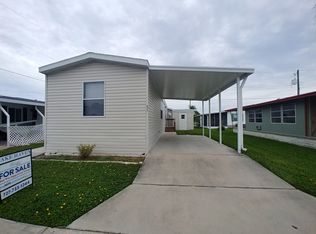
    Welcome to this beautifully maintained, turn-key home in highly desirable Lake Haven in Dunedin, Florida, where comfort, style, and easy Florida living come together effortlessly. From the moment you arrive, you will appreciate the inviting curb appeal, charming porch entry, and relaxed coastal feel that makes this home truly special. Imagine starting your mornings with coffee on the porch and ending your evenings entertaining in your light-filled, open living spaces. Located in Lake Haven, a vibrant 55+ community, residents enjoy an active and social lifestyle with access to three sparkling pools, a lively clubhouse, and a full calendar of community events. Nestled in delightful Dunedin, you are just minutes from award-winning Gulf beaches, the Pinellas Trail, charming downtown shops, waterfront dining, and everything the greater Tampa Bay area has to offer, including arts, entertainment, and year-round sunshine. This spacious 3 bedroom, 2 bathroom home offers a desirable split-bedroom floor plan with an open concept design that feels both bright and welcoming. The living room is large and inviting, featuring vinyl flooring, neutral coastal tones, a beautiful shiplap accent wall, and abundant natural light, all perfectly complemented by tasteful, beachy furnishings. The kitchen is truly amazing, showcasing white cabinetry, neutral counters, a large center island with storage and bar seating, upgraded lighting, under-cabinet lighting, a stunning stone backsplash, and a large pantry, all flowing seamlessly into the dining and living areas. The dining space is generously sized with elegant wainscoting detail, vinyl flooring, and a stylish light fixture, making it perfect for both everyday meals and entertaining. The primary suite is a peaceful retreat with vinyl flooring, soft coastal tones, a designer accent wall, and a spacious step-in closet, opening to a tranquil ensuite featuring a double vanity, step-in shower, high toilet, chandelier, wainscoting detail, stone backsplash, and a large linen closet. The second bedroom offers great space with a large closet, vinyl flooring, and an accent wall, while the third bedroom provides flexibility as a guest room, office, craft room, or den. The guest bath is beautifully appointed with a tub and shower combination, transom window, large vanity, chandelier, and tile backsplash. Upgrades and highlights include drywall with crown molding throughout, plantation blinds, vinyl flooring, a shingle roof, vinyl siding, and an interior washer and dryer for added convenience. This home offers the perfect blend of comfort, style, and location in one of Dunedin's most sought-after communities. All listing information is deemed reliable but not guaranteed and should be independently verified through personal inspection by appropriate professionals. All Florida Mobile Home Sales Inc. cannot guarantee or warrant the accuracy of this information or condition of this property. The buyer assumes full responsibility for obtaining all current rates of lot rent, fees, and pass-on costs. Additionally, the buyer is responsible for obtaining all rules, regulations, pet policies, etc., associated with the community, park, or home from the community/park manager. All Florida Mobile Home Sales Inc is not responsible for quoting of said fees or policies. LOT RENT: $1192 and includes water, sewer, lawn, trash, and pass on taxes.
    112 days
    |
    135
    |
    3
    |

    Zillow last checked:

    Listing updated:

    Listed by:

    Karen Dillard 727-459-5448,

    All Florida Mobile Homes

    Source: My State MLS,MLS#: 11676397

      Facts & features

      Interior

      Bedrooms & bathrooms
      • Bedrooms: 3
      • Bathrooms: 2
      • Full bathrooms: 2
      Rooms
      • Room types: Den, Dining Room, En Suite, First Floor Bathroom, First Floor Master Bedroom, Kitchen, Laundry Room, Living Room, Master Bedroom, Private Guest Room, Walk-in Closet
      Kitchen
      • Features: Open, Laminate Counters
      Basement
      • Area: 0
      Heating
      • Electric, Heat Pump
      Cooling
      • Central
      Appliances
      • Included: Dishwasher, Dryer, Refrigerator, Microwave, Oven, Washer
      Features
      • Flooring: Vinyl
      • Has basement: No
      • Has fireplace: No
      • Furnished: Yes
      Interior area
      • Total structure area: 1,248
      • Total interior livable area: 1,248 sqft
      • Finished area above ground: 1,248

      Property

      Parking
      • Parking features: Driveway
      • Has carport: Yes
      • Has uncovered spaces: Yes
      Features
      • Stories: 1
      • Patio & porch: Open Porch
      Details
      • Additional structures: Shed(s), Carport
      • Lease amount: $1,192

      Construction

      Type & style
      • Home type: MobileManufactured
      • Property subtype: Manufactured Home
      Materials
      • Vinyl Siding
      • Roof: Asphalt
      Condition
      • New construction: No
      • Year built: 2018

      Utilities & green energy

      • Electric: Amps(0)

      Community & HOA

      Community
      • Features: Gym, Pool, 55 and Over, Clubhouse
      • Senior community: Yes
      • Subdivision: Lake Haven
      HOA
      • Has HOA: No
      • Amenities included: Gym, Pool, 55 and Over, Clubhouse, Pets Allowed
      Location
      • Region: Dunedin

      Financial & listing details

      • Price per square foot: $131/sqft
      • Date on market: 3/19/2026
      • Date available: 03/19/2026
      • Listing agreement: Exclusive
      Karen Dillard

      (727) 459-5448

      By pressing Contact Agent, you agree that the real estate professional identified above may call/text you about your search, which may involve use of automated means and pre-recorded/artificial voices. You don't need to consent as a condition of buying any property, goods, or services. Message/data rates may apply. You also agree to our Terms of Use. Zillow does not endorse any real estate professionals. We may share information about your recent and future site activity with your agent to help them understand what you're looking for in a home.

        Estimated market value

        $156,700

        $149,000 - $165,000

        $2,944/mo

        Price history

        DateEventPrice
        6/19/2026Contingent$164,000$131/sqft
        Source: My State MLS #11676397 Report a problem
        3/19/2026Listed for sale$164,000-0.6%$131/sqft
        Source: My State MLS #11676397 Report a problem
        9/17/2024Listing removed$165,000$132/sqft
        Source: My State MLS #11337161 Report a problem
        9/4/2024Price change$165,000-1.8%$132/sqft
        Source: My State MLS #11337161 Report a problem
        8/29/2024Listed for sale$168,000+118.2%$135/sqft
        Source: My State MLS #11337161 Report a problem
        6/25/2019Listing removed$76,986$62/sqft
        Source: MyMHcommunity Report a problem
        6/7/2019Listed for sale$76,986-3.6%$62/sqft
        Source: MyMHcommunity Report a problem
        11/27/2018Listing removed$79,900$64/sqft
        Source: Sun Realty of Florida #10535992 Report a problem
        11/18/2018Listed for sale$79,900$64/sqft
        Source: Sun Realty of Florida #10535992 Report a problem
        11/16/2018Sold$79,900-2.4%$64/sqft
        Source: Agent Provided Report a problem
        10/23/2018Price change$81,900+1.2%$66/sqft
        Source: MyMHcommunity Report a problem
        3/28/2018Listed for sale$80,900$65/sqft
        Source: MyMHcommunity Report a problem

        Public tax history

        Tax history is unavailable.

        Monthly payment

        Estimated monthly payment$1,822
        All calculations are estimates and provided by Zillow, Inc. for informational purposes only. Actual amounts may vary.
        HOA fees may include property taxes on listings classified as Co-Ops. Contact the listing agent and/or owner for fee details.
        Mortgage interest rates are dependent on a number of factors, including credit score, down payment, and repayment length. Interest rate data provided by Zillow Group Marketplace, Inc. as of 1/1/1970 from various mortgage lenders with which we have lead or other similar arrangements; the Estimated Payment is an average of those rates.
        See how much you could borrow to make a competitive offer.

        Climate risks

        Neighborhood: 34698

        Getting around

        41 / 100
        Car-Dependent
        30 / 100
        Some Transit
        65 / 100
        Bikeable

        Nearby schools

        GreatSchools rating

        Similar homes

        Skip to the end of the carouselSkip to the beginning of the carousel