Skip main navigation
For sale
  • $69,000

    1415 Main St Lot 281, Dunedin, FL 34698

    2beds
    1,208sqft
    Manufactured Home
    Built in 1968
    -- sqft lot
    $-- Zestimate®
    $57/sqft
    $-- HOA

    What's special

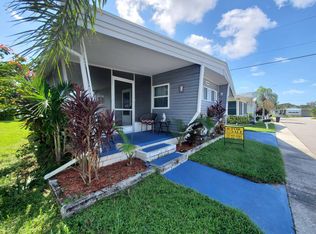
    Welcome to comfortable, move-in ready living in Lake Haven, a sought-after 55+ community in the heart of Dunedin! This turnkey 2 bedroom, 2 bathroom home offers a spacious open concept layout, thoughtful updates throughout, and a warm, inviting feel from the moment you walk in. With major improvements already completed, including a new A/C in 2022, roof serviced in 2026, updated electrical panel in 2019, updated windows, and key plumbing updates in 2018 and 2025, this home delivers both style and peace of mind. The extended driveway provides extra parking, and two sheds, with the second installed in 2021, offer excellent storage options. Step inside to a very large living room featuring vinyl flooring, neutral walls, and comfortable furnishings, creating the perfect space for both relaxing and entertaining. The open concept design flows seamlessly into the dining area and beautifully upgraded kitchen, which was renovated in 2018 with shaker cabinets, granite countertops, tile backsplash, a large island with storage and seating, upgraded lighting, tile flooring, and thoughtful details such as pull-out cabinets, soft-close doors and drawers, an undermount farm sink, and a touchless faucet. The dining area is nicely sized and open, continuing the cohesive feel of the main living space. The primary bedroom offers a comfortable retreat with vinyl flooring, neutral tones, a double closet with a built-in dresser, and a private ensuite bathroom featuring a step-in tiled shower, tile flooring, high toilet, and mirrored medicine cabinet. The second bedroom is impressively large and offers incredible storage with four closets and a built-in dresser, making it perfect for guests, hobbies, or additional living space. The guest bathroom includes a tub and shower combination, vinyl flooring, tiled walls, an updated vanity with a marble top, and a high toilet. One of the standout features of this home is the Florida room, measuring approximately 10x20 and fully integrated into the central A/C system, making it a true extension of the home. With tile flooring and a front door entry, this bright and airy sunroom provides a fantastic bonus space that can be used as a second living area, office, or relaxation space year-round. Lake Haven is a vibrant and active 55+ community in Dunedin, known for its welcoming atmosphere and amenities including a pool, clubhouse, shuffleboard, and scenic water features. Located in Pinellas County, Dunedin offers a charming downtown with shops, restaurants, and breweries, along with easy access to the Pinellas Trail and the stunning Gulf beaches, including Clearwater Beach. Whether you are looking for a full-time residence or a seasonal retreat, this home offers the perfect blend of comfort, updates, and location in the Greater Tampa Bay area. All listing information is deemed reliable but not guaranteed and should be independently verified through personal inspection by appropriate professionals. All Florida Mobile Home Sales Inc. cannot guarantee or warrant the accuracy of this information or condition of this property. The buyer assumes full responsibility for obtaining all current rates of lot rent, fees, and pass-on costs. Additionally, the buyer is responsible for obtaining all rules, regulations, pet policies, etc., associated with the community, park, or home from the community/park manager. All Florida Mobile Home Sales Inc is not responsible for quoting of said fees or policies. LOT RENT: $1,073 and includes water, sewer, lawn, trash and pass on taxes.
    72 days
    |
    372
    |
    30
    |

    Zillow last checked:

    Listing updated:

    Listed by:

    Karen Dillard 727-459-5448,

    All Florida Mobile Homes

    Source: My State MLS,MLS#: 11729896

      Facts & features

      Interior

      Bedrooms & bathrooms
      • Bedrooms: 2
      • Bathrooms: 2
      • Full bathrooms: 2
      Rooms
      • Room types: Dining Room, En Suite, First Floor Bathroom, First Floor Master Bedroom, Kitchen, Laundry Room, Living Room, Master Bedroom, Private Guest Room
      Kitchen
      • Features: Open, Granite Counters
      Basement
      • Area: 0
      Heating
      • Electric, Heat Pump
      Cooling
      • Central
      Appliances
      • Included: Dishwasher, Dryer, Refrigerator, Oven, Washer
      Features
      • Flooring: Tile, Vinyl
      • Has basement: No
      • Has fireplace: No
      • Furnished: Yes
      Interior area
      • Total structure area: 1,208
      • Total interior livable area: 1,208 sqft
      • Finished area above ground: 1,208

      Property

      Parking
      • Parking features: Carport
      • Has carport: Yes
      Features
      • Stories: 1
      • Patio & porch: Enclosed Porch
      Details
      • Additional structures: Shed(s), Carport
      • Lease amount: $1,073

      Construction

      Type & style
      • Home type: MobileManufactured
      • Property subtype: Manufactured Home
      Materials
      • Vinyl Siding
      • Roof: Flat
      Condition
      • New construction: No
      • Year built: 1968

      Utilities & green energy

      • Electric: Amps(0)

      Community & HOA

      Community
      • Features: Gym, Pool, 55 and Over, Clubhouse
      • Senior community: Yes
      • Subdivision: Lake Haven
      HOA
      • Has HOA: No
      • Amenities included: Gym, Pool, 55 and Over, Clubhouse, Pets Allowed
      Location
      • Region: Dunedin

      Financial & listing details

      • Price per square foot: $57/sqft
      • Date on market: 4/30/2026
      • Date available: 04/24/2026
      • Listing agreement: Exclusive
      Karen Dillard

      (727) 459-5448

      By pressing Contact Agent, you agree that the real estate professional identified above may call/text you about your search, which may involve use of automated means and pre-recorded/artificial voices. You don't need to consent as a condition of buying any property, goods, or services. Message/data rates may apply. You also agree to our Terms of Use. Zillow does not endorse any real estate professionals. We may share information about your recent and future site activity with your agent to help them understand what you're looking for in a home.

        Estimated market value

        Not available

        Estimated sales range

        Not available

        $2,188/mo

        Price history

        DateEventPrice
        4/30/2026Listed for sale$69,000-44.5%$57/sqft
        Source: My State MLS #11729896 Report a problem
        1/25/2024Listing removed--
        Source: My State MLS #11208075 Report a problem
        10/3/2023Price change$124,400-0.4%$103/sqft
        Source: My State MLS #11208075 Report a problem
        9/20/2023Listed for sale$124,900-3.8%$103/sqft
        Source: My State MLS #11208075 Report a problem
        8/16/2023Listing removed--
        Source: Owner Report a problem
        8/11/2023Price change$129,900-16.1%$108/sqft
        Source: Owner Report a problem
        8/1/2023Listed for sale$154,900+342.6%$128/sqft
        Source: Owner Report a problem
        12/28/2017Listing removed$35,000$29/sqft
        Source: All Florida Mobile Homes #10433691 Report a problem
        11/16/2017Price change$35,000-2.8%$29/sqft
        Source: All Florida Mobile Homes #10433691 Report a problem
        10/27/2017Listed for sale$36,000$30/sqft
        Source: All Florida Mobile Homes #10433691 Report a problem

        Public tax history

        Tax history is unavailable.

        Monthly payment

        Estimated monthly payment$1,822
        All calculations are estimates and provided by Zillow, Inc. for informational purposes only. Actual amounts may vary.
        HOA fees may include property taxes on listings classified as Co-Ops. Contact the listing agent and/or owner for fee details.
        Mortgage interest rates are dependent on a number of factors, including credit score, down payment, and repayment length. Interest rate data provided by Zillow Group Marketplace, Inc. as of 1/1/1970 from various mortgage lenders with which we have lead or other similar arrangements; the Estimated Payment is an average of those rates.
        See how much you could borrow to make a competitive offer.

        Climate risks

        Neighborhood: 34698

        Getting around

        65 / 100
        Somewhat Walkable
        30 / 100
        Some Transit
        59 / 100
        Bikeable

        Nearby schools

        GreatSchools rating

        Similar homes