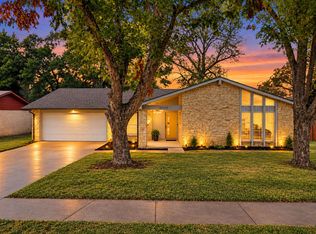
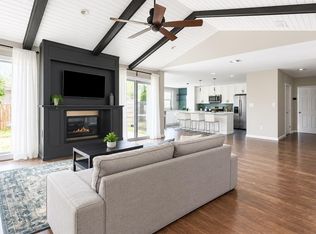
Welcome to 1415 Mearns Meadow! This single-story home sits on a large corner lot right in the heart of North Austin. In 2023, this 4-bedroom, 2-bath home underwent an extensive renovation, with new windows, doors, plumbing, lighting, flooring, paint, and insulation. The bright, open layout includes two living areas and a large dining space. Completed foundation work is backed by a lifetime warranty, and a new roof was installed in May 2024. The kitchen is the centerpiece of the home, featuring custom cabinets, quartz counters, and modern appliances, all opening to the dining and living spaces. Upscale wood-look laminate flooring runs throughout. The huge, level backyard, shaded by mature trees, offers plenty of room to relax, play, or entertain. Nearby road and creek improvement projects have been completed, which may positively affect the property's flood zone designation in the future. Cook Elementary is a short walk away, and because the home sits opposite the pickup and drop-off line, you get the convenience without the school-zone traffic. You're also minutes from the CapMetro rail line, The Domain, Q2 Stadium, downtown, the airport, and major employers. Bonus: there's no HOA, and the property tax rate is just 2.04%. A must-see!
Active
$450,000
1415 Mearns Meadow Blvd, Austin, TX 78758
4beds
1,588sqft
Single Family Residence
Built in 1973
0.27 Acres Lot
$443,500 Zestimate®
$283/sqft
$-- HOA
What's special
Modern appliancesNew windowsHuge level backyardQuartz countersLarge dining spaceLarge corner lotBright open layout
- 43 days
- 645
- 181
Zillow last checked:
Listing updated:
Listed by:
Brittney Heffernan (512) 963-9044,
Brodsky Properties (512) 481-8811
Source: Unlock MLS,MLS#: 1383452
Facts & features
Interior
Bedrooms & bathrooms
- Bedrooms: 4
- Bathrooms: 2
- Full bathrooms: 2
- Main level bedrooms: 4
Heating
- Central
Cooling
- Central Air
Appliances
- Included: Dishwasher, Disposal, Microwave, Free-Standing Gas Range
Features
- Breakfast Bar, Beamed Ceilings, Vaulted Ceiling(s), Quartz Counters, Multiple Living Areas, Open Floorplan, Primary Bedroom on Main, Recessed Lighting, Washer Hookup
- Flooring: See Remarks
- Windows: Double Pane Windows
- Number of fireplaces: 1
- Fireplace features: Living Room
Interior area
- Total interior livable area: 1,588 sqft
Property
Parking
- Total spaces: 2
- Parking features: Attached, Door-Multi, Driveway, Garage
- Attached garage spaces: 2
Accessibility
- Accessibility features: None
Features
- Levels: One
- Stories: 1
- Patio & porch: Patio, Side Porch
- Exterior features: Private Yard
- Pool features: None
- Fencing: Back Yard, Masonry, Wood
- Has view: Yes
- View description: Neighborhood
- Waterfront features: None
Lot
- Size: 0.27 Acres
- Features: Back Yard, Corner Lot, Front Yard, Trees-Large (Over 40 Ft)
Details
- Additional structures: None
- Parcel number: 02451403300000
- Special conditions: Standard
Construction
Type & style
- Home type: SingleFamily
- Property subtype: Single Family Residence
Materials
- Foundation: Slab
- Roof: Composition, Shingle
Condition
- Resale
- New construction: No
- Year built: 1973
Utilities & green energy
- Sewer: Public Sewer
- Water: Public
- Utilities for property: Electricity Available, Sewer Available, Water Available
Community & HOA
Community
- Features: Curbs, Park, Sidewalks
- Subdivision: Quail Creek West Ph 02 Sec 10
HOA
- Has HOA: No
Location
- Region: Austin
Financial & listing details
- Price per square foot: $283/sqft
- Tax assessed value: $421,065
- Annual tax amount: $9,433
- Date on market: 10/2/2026
- Listing terms: Cash,Conventional,FHA,VA Loan
- Electric utility on property: Yes
Estimated market value
$443,500
$421,000 - $466,000
$2,329/mo
Price history
| Date | Event | Price |
|---|---|---|
| 10/20/2026 | Price change | $450,000-4.3%$283/sqft |
Source:  Unlock MLS #1383452 Report a problem | ||
| 10/2/2026 | Listed for rent | $2,500$2/sqft |
Source: Unlock MLS #4673803 Report a problem | ||
| 10/20/2025 | Listing removed | $470,000$296/sqft |
Source: Unlock MLS #2440779 Report a problem | ||
| 10/17/2025 | Listed for rent | $2,500-13.8%$2/sqft |
Source: Unlock MLS #4024631 Report a problem | ||
| 10/17/2025 | Price change | $470,000-0.5%$296/sqft |
Source: Unlock MLS #2440779 Report a problem | ||
| 10/7/2025 | Price change | $472,500-0.5%$298/sqft |
Source: Unlock MLS #2440779 Report a problem | ||
| 9/15/2025 | Price change | $475,000-4%$299/sqft |
Source: Unlock MLS #2440779 Report a problem | ||
| 6/27/2025 | Listed for sale | $495,000$312/sqft |
Source: Unlock MLS #2440779 Report a problem | ||
| 6/17/2025 | Listing removed | $495,000$312/sqft |
Source: Unlock MLS #2440779 Report a problem | ||
| 6/9/2025 | Listed for rent | $2,900$2/sqft |
Source: Unlock MLS #2222734 Report a problem | ||
| 5/12/2025 | Price change | $495,000-3.9%$312/sqft |
Source: Unlock MLS #2440779 Report a problem | ||
| 5/8/2025 | Price change | $515,000-1%$324/sqft |
Source: Unlock MLS #2440779 Report a problem | ||
| 5/1/2025 | Listed for sale | $520,000+2%$327/sqft |
Source: Unlock MLS #2440779 Report a problem | ||
| 4/28/2025 | Listing removed | $510,000$321/sqft |
Source: Unlock MLS #6923612 Report a problem | ||
| 3/13/2025 | Price change | $510,000-3.6%$321/sqft |
Source: Unlock MLS #6923612 Report a problem | ||
| 2/26/2025 | Listed for sale | $528,900$333/sqft |
Source: Unlock MLS #6923612 Report a problem | ||
| 9/24/2024 | Listing removed | $528,900+1.9%$333/sqft |
Source: Unlock MLS #5556092 Report a problem | ||
| 9/23/2024 | Price change | $518,900-1.9%$327/sqft |
Source: Unlock MLS #5556092 Report a problem | ||
| 8/21/2024 | Price change | $528,900-3.6%$333/sqft |
Source: Unlock MLS #5556092 Report a problem | ||
| 7/11/2024 | Listed for sale | $548,900$346/sqft |
Source: Unlock MLS #5556092 Report a problem | ||
| 1/29/2024 | Listing removed | -- |
Source: Unlock MLS #3107037 Report a problem | ||
| 1/16/2024 | Listing removed | -- |
Source: Zillow Rentals Report a problem | ||
Public tax history
| Year | Property taxes | Tax assessment |
|---|---|---|
| 2025 | $6,459 -24.7% | $421,065 -5% |
| 2024 | $8,573 | $443,022 +2.6% |
| 2023 | -- | $431,767 +10% |
| 2022 | $2,507 | $392,515 +10% |
| 2021 | -- | $356,832 +10% |
| 2020 | $2,625 +20.5% | $324,393 -8% |
| 2019 | $2,178 +21.3% | $352,427 +31.5% |
| 2018 | $1,796 | $268,094 +10% |
| 2017 | $1,796 +6.6% | $243,722 +10% |
| 2016 | $1,685 | $221,565 +10% |
| 2015 | $1,685 | $201,423 +10% |
| 2014 | $1,685 | $183,112 +10% |
| 2013 | -- | $166,465 |
| 2012 | -- | $166,465 -7.3% |
| 2011 | -- | $179,525 |
| 2010 | -- | $179,525 |
| 2009 | -- | $179,525 +9.3% |
| 2008 | -- | $164,288 +4.9% |
| 2007 | -- | $156,653 +10% |
| 2006 | -- | $142,412 +10% |
| 2005 | -- | $129,465 -4% |
| 2002 | $1,732 | $134,915 |
Find assessor info on the county website
Monthly payment
Est. payment
Payment breakdown
Explore the cost of this home by adjusting the details. Changes won't be saved.Climate risks
Neighborhood: North Austin
Nearby schools
Schools provided by the listing agent
- Elementary: Cook
- Middle: Burnet (Austin ISD)
- High: Navarro Early College
- District: Austin ISD
Source: Unlock MLS. This data may not be complete. We recommend contacting the local school district to confirm school assignments for this home.
- $385,0004 bd2 ba1.7k sqft1413 Mearns Meadow Blvd, Austin, TX 78758Off Market

- $392,6004 bd2 ba1.5k sqft1417 Mearns Meadow Blvd, Austin, TX 78758Off Market

- $413,400-- bd2 ba1.9k sqft1501 Mearns Meadow Blvd, Austin, TX 78758Off Market
- $415,600-- bd2 ba1.8k sqft1411 Mearns Meadow Blvd, Austin, TX 78758Off Market
Similar homes
- $490,0004 bd2 ba1.8k sqft10005 Oak Hollow Dr, Austin, TX 78758Active
 MLS ID #8684780, Brenda Gavin, Compass RE Texas, LLC. Unlock MLS
- $446,0003 bd2 ba1.6k sqft1515 Mearns Meadow Blvd, Austin, TX 78758Active
 MLS ID #8300733, Cynthia Riley, Rocket Science Realty LLC. Unlock MLS
- $439,0003 bd2 ba1.6k sqft9801 Oak Hollow Dr, Austin, TX 78758Active
 MLS ID #2024503, Natasha Antonioni, Compass RE Texas, LLC. Unlock MLS
- $469,0003 bd2 ba1.7k sqft10307 Quail Ridge Dr, Austin, TX 78758Active
 MLS ID #3416396, Faye Swygart, Devora Realty. Unlock MLS
- $375,0003 bd2 ba1.4k sqft8800 Parkfield Dr, Austin, TX 78758ActiveMLS ID #2550424, Andre Boudreaux, Compass RE Texas, LLC. Unlock MLS
- $449,9504 bd2 ba1.2k sqft8910 Slayton Dr, Austin, TX 78753ActiveMLS ID #4054198, Monica Fabbio, Christies Intl Real Estate Lone Star. Unlock MLS
- $419,0003 bd2 ba1.2k sqft9304 Hunters Trce, Austin, TX 78758ActiveMLS ID #5206743, Amanda Peckham, Legacy Oak Realty. Unlock MLS
- $530,0004 bd2 ba1.7k sqft9202 Hunters Trce, Austin, TX 78758ActiveMLS ID #8063104, Margaret Jolly, Bramlett Partners. Unlock MLS
- $515,0004 bd2 ba1.7k sqft11603 Eubank Dr, Austin, TX 78758ActiveMLS ID #7425966, Lindey Hixson, eXp Realty, LLC. Unlock MLS
- $445,0003 bd3 ba1.6k sqft8801 Leisure Dr, Austin, TX 78754ActiveMLS ID #4163006, Kristin Kreisel, Compass RE Texas, LLC. Unlock MLS
- $399,0004 bd2 ba1.5k sqft9847 Childress Dr, Austin, TX 78753ActiveMLS ID #2080446, Joshua Cole, Keller Williams Realty. Unlock MLS
- $489,9003 bd2 ba1.7k sqft11704 Indianhead Dr, Austin, TX 78753ActiveMLS ID #3172886, Crystal Weigle, eXp Realty LLC. Unlock MLS
- $498,0003 bd2 ba1.4k sqft12703 Timberside Dr, Austin, TX 78727ActiveMLS ID #6452964, Rinat Reuveni Lerner, Ready Real Estate. Unlock MLS
- $499,0004 bd3 ba2.1k sqft8300 Grayledge Dr, Austin, TX 78753ActiveMLS ID #5727896, Nanette Labastida, Compass RE Texas, LLC. Unlock MLS
- $400,0003 bd2 ba1.2k sqft9009 Glenn Ln, Austin, TX 78753ActiveMLS ID #1639536, Jamie Winkley, Epique Realty LLC. Unlock MLS
- $415,0004 bd2 ba1.3k sqft6810 Langston Dr, Austin, TX 78723ActiveMLS ID #4863347, Kelvin Glover, Compass RE Texas, LLC. Unlock MLS
- $539,9003 bd2 ba1.6k sqft6430 Bridgewater Dr, Austin, TX 78723ActiveMLS ID #2532827, Michael Cossette, RE/MAX GATEWAY. Unlock MLS
- $650,0004 bd2 ba1.9k sqft1300 Old Cedar Ln, Austin, TX 78758ActiveMLS ID #8502876, Jc Adams, Bramlett Partners. Unlock MLS
- $449,9003 bd2 ba1.9k sqft2608 Century Park Blvd, Austin, TX 78727ActiveMLS ID #3798010, Clay Lake, Keeping It Realty. Unlock MLS
- $349,0004 bd2 ba1.8k sqft11604 Gaelic Dr, Austin, TX 78754ActiveMLS ID #9748439, Kaylee Romantic, Compass RE Texas, LLC. Unlock MLS
