Skip main navigation
Sold
  • Price Unknown

    1415 Misty Pasture Way, Venus, TX 76084

    4beds
    3,056sqft
    Single Family Residence
    Built in 2022
    6,490 Square Feet Lot
    $-- Zestimate®
    $--/sqft
    $4,047 Estimated rent

    Home value

    Not available

    Estimated sales range

    Not available

    $4,047/mo

    Zestimate® history
    Loading
    Loading...

    Owner options

    List your home for rent

    $4,047/mo

    Rent Zestimate®

    Find your next renter with Zillow Rental Manager. Plus, with online applications, you can quickly screen prospective tenants – for free.

    Learn more

    $4,047/mo

    Rent Zestimate®

    Refinance and save

    $950/mo

    Est. payment

    Refinancing to a lower rate could help reduce your monthly payments and save thousands over the life of the loan.

    See today's rates

    $950/mo

    Est. payment

    Explore your selling options

    Work with a Zillow partner agent

    Leverage their expertise and Zillow's premium Showcase listings to get your home seen by more buyers.

    Get started

    List with your own agent

    Get your home in front of millions of buyers by listing it on Zillow.

    Learn how to do it

    Sell it yourself

    Take full control of how buyers see your home on Zillow by listing For Sale by Owner (FSBO).

    List your home

    What's special

    Stainless steel appliancesAdded privacyCovered patioSpacious walk in closetQuiet retreatLarge islandWalk in pantry
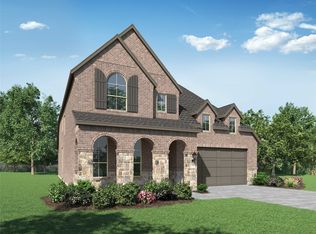
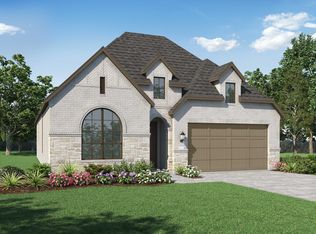

    1415 Misty Pasture Way offers an excellent opportunity to own a well maintained Highland Home in one of Mansfield’s most desirable master planned communities. This home features a functional open floor plan filled with natural light. The living area flows seamlessly into the kitchen, which includes stainless steel appliances, ample cabinetry, a large island, and a walk in pantry. The primary bedroom is located on the first floor and provides a quiet retreat with a spacious walk in closet and a well designed ensuite bath. Designed with flexibility in mind, the home includes an oversized secondary bedroom on the first floor with a full bathroom just outside the door, making it ideal for guests or multigenerational living. Storage is abundant throughout, including a bonus flex space under the stairs. Upstairs offers two additional bedrooms, two full bathrooms, along with a game room and media room, creating plenty of space for everyday living and entertaining. Enjoy outdoor living with a covered patio and a generous backyard with no neighbors behind, offering added privacy. The community features walking trails, a clubhouse, an amphitheater, and a community pool scheduled to open soon. Zoned to Mansfield ISD and conveniently located near shopping, dining, and major highways, with the added benefit of low Johnson County taxes. Schedule your private showing today.

    Zillow last checked:

    Listing updated:

    Listed by:

    Marion Napoleon 0491980 972-670-8583,

    Unlimited Realty Solutions 469-629-8856

    Bought with:

    Brooks Sommer, 0627799

    Realty Of America, LLC

    Source: NTREIS,MLS#: 21167759

    Facts & features

    Interior

    Bedrooms & bathrooms
    • Bedrooms: 4
    • Bathrooms: 4
    • Full bathrooms: 4
    Primary bedroom
    • Features: Ceiling Fan(s), Walk-In Closet(s)
    • Level: First
    • Dimensions: 16 x 15
    Bedroom
    • Features: Split Bedrooms, Walk-In Closet(s)
    • Level: First
    • Dimensions: 12 x 14
    Bedroom
    • Features: Ceiling Fan(s), Split Bedrooms, Walk-In Closet(s)
    • Level: Second
    • Dimensions: 18 x 11
    Bedroom
    • Features: Split Bedrooms, Walk-In Closet(s)
    • Level: Second
    • Dimensions: 12 x 11
    Primary bathroom
    • Features: Built-in Features, Dual Sinks, En Suite Bathroom, Granite Counters, Separate Shower
    • Level: First
    • Dimensions: 12 x 9
    Dining room
    • Level: First
    • Dimensions: 12 x 9
    Other
    • Features: Built-in Features, Granite Counters, Stone Counters
    • Level: First
    • Dimensions: 8 x 5
    Other
    • Features: Built-in Features, Granite Counters, Stone Counters
    • Level: Second
    • Dimensions: 8 x 5
    Other
    • Features: Built-in Features, Granite Counters, Stone Counters
    • Level: Second
    • Dimensions: 8 x 5
    Living room
    • Features: Ceiling Fan(s), Fireplace
    • Level: First
    • Dimensions: 17 x 25
    Media room
    • Features: Ceiling Fan(s)
    • Level: Second
    • Dimensions: 17 x 10
    Heating
    • Electric, ENERGY STAR/ACCA RSI Qualified Installation, ENERGY STAR Qualified Equipment
    Cooling
    • Central Air, Ceiling Fan(s), Electric, ENERGY STAR Qualified Equipment
    Appliances
    • Included: Some Gas Appliances, Dishwasher, Electric Oven, Gas Cooktop, Disposal, Microwave, Plumbed For Gas, Tankless Water Heater
    • Laundry: Washer Hookup, Dryer Hookup, Laundry in Utility Room
    Features
    • Eat-in Kitchen, Granite Counters, High Speed Internet, In-Law Floorplan, Kitchen Island, Open Floorplan, Pantry, Cable TV, Walk-In Closet(s), Wired for Sound
    • Has basement: No
    • Number of fireplaces: 1
    • Fireplace features: Gas Log, Gas Starter
    Interior area
    • Total interior livable area: 3,056 sqft

    Property

    Parking
    • Total spaces: 4
    • Parking features: Garage Faces Front
    • Attached garage spaces: 2
    • Carport spaces: 2
    Features
    • Levels: Two
    • Stories: 2
    • Patio & porch: Covered
    • Pool features: None
    • Fencing: Wood
    Lot
    • Size: 6,490 Square Feet
    Details
    • Parcel number: 126410604440

    Construction

    Type & style
    • Home type: SingleFamily
    • Architectural style: Traditional,Detached
    • Property subtype: Single Family Residence
    Materials
    • Brick
    • Foundation: Slab
    • Roof: Composition
    Condition
    • Year built: 2022

    Utilities & green energy

    • Sewer: Public Sewer
    • Water: Community/Coop
    • Utilities for property: Electricity Available, Natural Gas Available, Sewer Available, Separate Meters, Water Available, Cable Available

    Community & HOA

    Community
    • Security: Security System, Carbon Monoxide Detector(s), Fire Alarm
    • Subdivision: M3 Ranch Ph 1a & Ib
    HOA
    • Has HOA: Yes
    • Services included: All Facilities
    • HOA fee: $950 annually
    • HOA name: Firstservice Residential, Inc,
    • HOA phone: 214-871-9700
    Location
    • Region: Venus

    Financial & listing details

    • Annual tax amount: $15,701
    • Date on market: 6/8/2026
    • Cumulative days on market: 257 days
    • Listing terms: Cash,Conventional,FHA,VA Loan

    Price history

    DateEventPrice
    6/30/2026Sold--
    Source: NTREIS #21167759 Report a problem
    6/8/2026Pending sale$540,000$177/sqft
    Source: NTREIS #21167759 Report a problem
    6/8/2026Listed for sale$540,000$177/sqft
    Source: NTREIS #21167759 Report a problem
    5/22/2026Listing removed$540,000$177/sqft
    Source: NTREIS #21167759 Report a problem
    3/31/2026Pending sale$540,000$177/sqft
    Source: NTREIS #21167759 Report a problem
    2/6/2026Listed for sale$540,000-14.2%$177/sqft
    Source: NTREIS #21167759 Report a problem
    2/22/2022Listing removed--
    Source: Highland Homes Report a problem
    2/5/2022Price change$629,182+1.6%$206/sqft
    Source: Highland Homes Report a problem
    1/26/2022Listed for sale$619,182+3.3%$203/sqft
    Source: Highland Homes Report a problem
    1/12/2022Listing removed--
    Source: Highland Homes Report a problem
    12/18/2021Price change$599,182+1.4%$196/sqft
    Source: Highland Homes Report a problem
    11/30/2021Price change$591,182+3.5%$193/sqft
    Source: Highland Homes Report a problem
    11/25/2021Price change$571,182+0.8%$187/sqft
    Source: Highland Homes Report a problem
    10/23/2021Price change$566,832+0.9%$185/sqft
    Source: Highland Homes Report a problem
    10/22/2021Listed for sale$561,832$184/sqft
    Source: Highland Homes Report a problem

    Public tax history

    Tax history is unavailable.

    Neighborhood: 76084

    Nearby schools

    GreatSchools rating
    Schools provided by the listing agent
    • Elementary: Annette Perry
    • Middle: Charlene McKinzey,Alma Martinez
    • High: Legacy
    • District: Mansfield ISD

    Source: NTREIS. This data may not be complete. We recommend contacting the local school district to confirm school assignments for this home.