Skip main navigation
Sold for $520,000
  • Tax assessed value
    $520,000

    1415 Morton Ave, Louisville, KY 40204

    3beds
    2,335sqft
    Single Family Residence
    Built in 1900
    3,920 Square Feet Lot
    $553,800 Zestimate®
    $223/sqft
    $2,353 Estimated rent

    Home value

    $553,800

    $526,000 - $587,000

    $2,353/mo

    Zestimate® history
    Loading
    Loading...

    Owner options

    List your home for rent

    $2,353/mo

    Rent Zestimate®

    Find your next renter with Zillow Rental Manager. Plus, with online applications, you can quickly screen prospective tenants – for free.

    Learn more

    $2,353/mo

    Rent Zestimate®

    Refinance and save

    $3,264/mo

    Est. payment

    Refinancing to a lower rate could help reduce your monthly payments and save thousands over the life of the loan.

    See today's rates

    $3,264/mo

    Est. payment

    Explore your selling options

    Work with a Zillow partner agent

    Leverage their expertise and Zillow's premium Showcase listings to get your home seen by more buyers.

    Get started

    List with your own agent

    Get your home in front of millions of buyers by listing it on Zillow.

    Learn how to do it

    Sell it yourself

    Take full control of how buyers see your home on Zillow by listing For Sale by Owner (FSBO).

    List your home

    What's special

    Modern luxuryContemporary amenitiesHistoric charmCozy sitting areaCozy fire pit areaFully renovated highlands gemStainless steel appliances
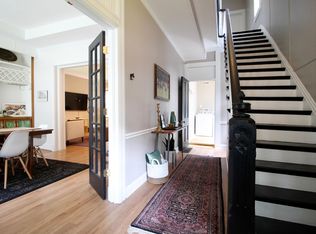
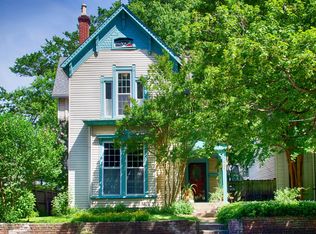
    Experience the epitome of Victorian charm and modern luxury in this fully renovated Highlands gem. Boasting 3 bedrooms and 3 baths, this two-story abode welcomes you with a spacious open floor plan, perfect for both intimate gatherings and entertaining guests. Step into the large, light-filled living room that seamlessly flows into a cozy sitting area, flanked by a dining space adorned with elegance. The heart of the home, the chef's kitchen, is a culinary dream with its imported Italian stove, granite countertops, stainless steel appliances, and ample storage in the walk-in pantry, complete with an additional refrigerator. Convenience meets functionality on the first floor with a generously sized laundry room and a large mudroom, ideal for storing outdoor gear and essentials. Ascend to the second level, where you'll discover a spacious primary bedroom retreat featuring a balcony overlooking the serene backyard oasis. Pamper yourself in the luxurious primary bath, boasting an oversized walk-in shower with dual shower heads and a double vanity, complemented by a sizable walk-in closet. Two additional bedrooms and another full bath complete the second level, providing comfort and versatility for family members or guests. Outside, the meticulously landscaped backyard offers green space, a patio perfect for al fresco dining, a stylish privacy fence, and a cozy fire pit area, creating an idyllic setting for outdoor enjoyment. Conveniently located steps from coveted Bardstown Road, this home offers unparalleled walkability to Louisville's favorite restaurants and shops, ensuring you'll never be far from the vibrant energy of the city. With its blend of historic charm and contemporary amenities, this Highlands Victorian is more than just a homeit's a lifestyle.

    Zillow last checked:

    Listing updated:

    Listed by:

    Pamela Lawson 502-558-7064,

    Lenihan Sotheby's Int'l Realty

    Bought with:

    Pamela Lawson, 217981

    Lenihan Sotheby's Int'l Realty

    Source: Metro Search Inc. LLC DBA Apex MLS,MLS#: 1656975MLS Logo

    Facts & features

    Interior

    Bedrooms & bathrooms
    • Bedrooms: 3
    • Bathrooms: 3
    • Full bathrooms: 2
    • 1/2 bathrooms: 1
    Primary bedroom
    • Level: Second
    Bedroom
    • Level: Second
    Bedroom
    • Level: Second
    Primary bathroom
    • Level: Second
    Half bathroom
    • Level: First
    Full bathroom
    • Level: Second
    Family room
    • Level: First
    Kitchen
    • Description: Eat-In
    • Level: First
    Laundry
    • Level: First
    Living room
    • Level: First
    Other
    • Level: First
    Heating
    • Forced Air
    Cooling
    • Central Air
    Features
    • Basement: Cellar
    • Number of fireplaces: 3
    Interior area
    • Total structure area: 2,335
    • Total interior livable area: 2,335 sqft
    • Finished area above ground: 2,335
    • Finished area below ground: 0

    Property

    Parking
    • Parking features: On Street, Off Street
    • Has uncovered spaces: Yes
    Features
    • Stories: 2
    • Patio & porch: Deck, Patio
    • Fencing: Wood
    Lot
    • Size: 3,920 Square Feet
    • Features: Sidewalk, Level
    Details
    • Parcel number: 027A01180000

    Construction

    Type & style
    • Home type: SingleFamily
    • Architectural style: Traditional
    • Property subtype: Single Family Residence
    Materials
    • Wood Frame
    • Foundation: Concrete Perimeter
    • Roof: Shingle
    Condition
    • Year built: 1900

    Utilities & green energy

    • Water: Public

    Community & HOA

    Community
    • Subdivision: Highlands
    HOA
    • Has HOA: No
    Location
    • Region: Louisville

    Financial & listing details

    • Price per square foot: $223/sqft
    • Tax assessed value: $520,000
    • Annual tax amount: $6,552
    • Date on market: 3/21/2024

    Price history

    DateEventPrice
    6/12/2024Sold$520,000+7.2%$223/sqft
    Source: Metro Search Inc. LLC DBA Apex MLS #1656975 Report a problem
    3/26/2024Pending sale$485,000$208/sqft
    Source: Metro Search Inc. LLC DBA Apex MLS #1656975 Report a problem
    3/21/2024Listed for sale$485,000+24.4%$208/sqft
    Source: Metro Search Inc. LLC DBA Apex MLS #1656975 Report a problem
    6/30/2020Sold$389,900$167/sqft
    Source: Metro Search Inc. LLC DBA Apex MLS #1559518 Report a problem
    5/26/2020Price change$389,900-2.5%$167/sqft
    Source: Gant Hill & Associates, LLC #1559518 Report a problem
    5/15/2020Listed for sale$400,000+5.4%$171/sqft
    Source: Gant Hill & Associates, LLC #1559518 Report a problem
    5/21/2018Sold$379,500-5%$163/sqft
    Source: Public Record Report a problem
    3/11/2018Price change$399,500-3.7%$171/sqft
    Source: Red Edge Realty #1497053 Report a problem
    3/2/2018Listed for sale$415,000+60.4%$178/sqft
    Source: Red Edge Realty #1497053 Report a problem
    7/29/2014Sold$258,750$111/sqft
    Source: Public Record Report a problem

    Public tax history

    YearProperty taxesTax assessment
    2025$6,552 +27.9%$520,000 +30.4%
    2024$5,121 -2.1%$398,830 +2.3%
    2023$5,232 -1.3%$389,900
    2022$5,303 -6.1%$389,900
    2021$5,646 +8.3%$389,900 +2.7%
    2020$5,215 $379,500
    2019$5,215 +91.4%$379,500 +84.5%
    2018$2,725 $205,740
    2017$2,725 +86%$205,740 +40.5%
    2013$1,465 $146,480
    2011$1,465 $146,480
    2010$1,465 $146,480
    2009$1,465 $146,480 +6.5%
    2007-- $137,500
    2006-- $137,500
    2005-- $137,500
    2004-- $137,500
    Find assessor info on the county website

    Neighborhood: Highlands

    Nearby schools

    GreatSchools rating
    Get pre-qualified for a loan
    At Zillow Home Loans, we can pre-qualify you in as little as 5 minutes with no impact to your credit score.

    An equal housing lender. NMLS #10287.

    Sell for more on Zillow
    Get a Zillow Showcase℠ listing at no additional cost and you could sell for .
    $553,800
    2% more
    +$11,076
    With Zillow Showcase(estimated)
    $564,876