Skip main navigation
Sold for $205,000
  • $205,000

    1415 N 21st St, Superior, WI 54880

    3beds
    1,384sqft
    Single Family Residence
    Built in 1929
    4,791.6 Square Feet Lot
    $231,900 Zestimate®
    $148/sqft
    $1,777 Estimated rent

    Home value

    $231,900

    $202,000 - $271,000

    $1,777/mo

    Zestimate® history
    Loading
    Loading...

    Owner options

    List your home for rent

    $1,777/mo

    Rent Zestimate®

    Find your next renter with Zillow Rental Manager. Plus, with online applications, you can quickly screen prospective tenants – for free.

    Learn more

    $1,777/mo

    Rent Zestimate®

    Refinance and save

    $1,381/mo

    Est. payment

    Refinancing to a lower rate could help reduce your monthly payments and save thousands over the life of the loan.

    See today's rates

    $1,381/mo

    Est. payment

    Explore your selling options

    Work with a Zillow partner agent

    Leverage their expertise and Zillow's premium Showcase listings to get your home seen by more buyers.

    Get started

    List with your own agent

    Get your home in front of millions of buyers by listing it on Zillow.

    Learn how to do it

    Sell it yourself

    Take full control of how buyers see your home on Zillow by listing For Sale by Owner (FSBO).

    List your home

    What's special

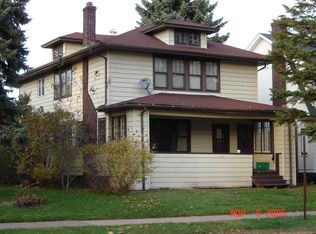
    Step into this beautifully preserved 3-bedroom home full of character! Featuring stunning hardwood floors restored in 2016 and gorgeous natural woodwork throughout, this home exudes warmth and charm. The large living room boasts an original brick fireplace, and the formal dining room offers ample space for gatherings. The kitchen offers plenty of storage, a unique tin ceiling, and functional cabinets. Upstairs, all bedrooms are spacious with good closet space, and the windows have been updated with efficient Anderson replacements. Full basement with a spare toilet and newer washer/dryer. Enjoy outdoor relaxation on the balcony overlooking the backyard. The exterior was freshly painted last fall, and the home includes a 1-stall garage with an opener. This home, lovingly cared for by the same family since 1962, blends timeless character with modern touches, ready for its next owner! Don’t miss this chance to own a piece of history with modern comforts!

    Zillow last checked:

    Listing updated:

    Listed by:

    Jordan DeCaro 218-428-0861,

    RE/MAX Results

    Bought with:

    Lars Olson, MN 40739086 WI 97188-94

    RE/MAX Results

    Source: Lake Superior Area Realtors as distributed by MLS GRID,MLS#: 6116203MLS Logo

    Facts & features

    Interior

    Bedrooms & bathrooms
    • Bedrooms: 3
    • Bathrooms: 1
    • Full bathrooms: 1
    Bedroom
    • Level: Upper
    • Area: 144.3 Square Feet
    • Dimensions: 11.1 x 13
    Bedroom
    • Level: Upper
    • Area: 123.2 Square Feet
    • Dimensions: 11 x 11.2
    Bedroom
    • Level: Upper
    • Area: 125.43 Square Feet
    • Dimensions: 11.1 x 11.3
    Bathroom
    • Level: Upper
    • Area: 41.34 Square Feet
    • Dimensions: 7.8 x 5.3
    Dining room
    • Level: Main
    • Area: 141.12 Square Feet
    • Dimensions: 12.6 x 11.2
    Kitchen
    • Level: Main
    • Area: 114.68 Square Feet
    • Dimensions: 12.2 x 9.4
    Living room
    • Level: Lower
    • Area: 372.97 Square Feet
    • Dimensions: 15.1 x 24.7
    Heating
    • Boiler, Natural Gas
    Features
    • Basement: Full
    • Number of fireplaces: 1
    • Fireplace features: Wood Burning
    Interior area
    • Total interior livable area: 1,384 sqft
    • Finished area above ground: 1,384
    • Finished area below ground: 0

    Property

    Parking
    • Total spaces: 1
    • Parking features: Detached
    • Garage spaces: 1
    Lot
    • Size: 4,791 sqft
    • Dimensions: 30 x 130
    Details
    • Foundation area: 728
    • Parcel number: 078070056000

    Construction

    Type & style
    • Home type: SingleFamily
    • Architectural style: Colonial
    • Property subtype: Single Family Residence
    Materials
    • Wood, Frame/Wood
    • Foundation: Concrete Perimeter
    • Roof: Asphalt Shingle
    Condition
    • Previously Owned
    • Year built: 1929

    Utilities & green energy

    • Electric: SWL&P
    • Sewer: Public Sewer
    • Water: Public

    Community & neighborhood

    Location
    • Region: Superior

    Other

    Other facts
    • Listing terms: Cash,Conventional,FHA,VA Loan

    Price history

    DateEventPrice
    11/8/2024Sold$205,000-4.6%$148/sqft
    Source: Lake Superior Area Realtors as distributed by MLS GRID #6116203 Report a problem
    10/9/2024Pending sale$214,900$155/sqft
    Source: Lake Superior Area Realtors as distributed by MLS GRID #6116203 Report a problem
    10/4/2024Price change$214,900-2.3%$155/sqft
    Source: Lake Superior Area Realtors as distributed by MLS GRID #6116203 Report a problem
    9/20/2024Listed for sale$219,900+96.3%$159/sqft
    Source: Lake Superior Area Realtors as distributed by MLS GRID #6116203 Report a problem
    6/1/2014Listing removed$112,000$81/sqft
    Source: RE/MAX 1 #46091 Report a problem
    4/27/2014Price change$112,000-2.6%$81/sqft
    Source: RE/MAX 1 #46091 Report a problem
    11/24/2013Listed for sale$115,000+25%$83/sqft
    Source: RE/MAX 1 #46091 Report a problem
    11/15/2011Sold$92,000-4.1%$66/sqft
    Source: Public Record Report a problem
    7/14/2011Listed for sale$95,900-4%$69/sqft
    Source: RE/MAX 1 #40730 Report a problem
    1/4/2011Listing removed$99,900$72/sqft
    Source: Real Living Messina & Associates, Inc. #37899 Report a problem
    10/10/2010Price change$99,900-9.1%$72/sqft
    Source: Real Living Messina & Associates, Inc. #37899 Report a problem
    7/8/2010Price change$109,900-2.7%$79/sqft
    Source: Messina & Associates, Inc. GMAC Real Estate #154054 Report a problem
    2/13/2010Price change$112,900-5.8%$82/sqft
    Source: Real Living Messina & Associates, Inc. #36116 Report a problem
    11/10/2009Listed for sale$119,900-4.8%$87/sqft
    Source: Messina & Associates, Inc. GMAC Real Estate #149858 Report a problem
    6/2/2009Listing removed$125,900$91/sqft
    Source: Listhub #144685 Report a problem
    2/5/2009Listed for sale$125,900+5.9%$91/sqft
    Source: Listhub #144685 Report a problem
    5/3/2005Sold$118,900$86/sqft
    Source: Public Record Report a problem

    Public tax history

    YearProperty taxesTax assessment
    2024$2,758 +20.9%$190,000 +72.1%
    2023$2,282 -1.1%$110,400
    2022$2,306 -5.2%$110,400
    2021$2,432 -9.2%$110,400
    2020$2,677 +16.8%$110,400
    2019$2,291 +0.3%$110,400
    2018$2,285 -3.7%$110,400
    2017$2,371 +5300.1%$110,400
    2016$44 $110,400 +7.7%
    2015-- $102,500 -7.2%
    2014$2,347 -7.7%$110,400
    2013$2,542 +7.8%$110,400
    2012$2,358 -1%$110,400
    2011$2,383 -0.4%$110,400
    2010$2,392 +5.8%$110,400
    2009$2,260 $110,400
    2008-- $110,400
    2007$2,329 +2.3%$110,400
    2006$2,276 +0.3%$110,400
    2005$2,270 +33%$110,400 +79.5%
    2004$1,708 +6.8%$61,500
    2003$1,599 +2.1%$61,500
    2002$1,567 +1%$61,500
    2001$1,552 +9.8%$61,500
    2000$1,413 $61,500

    Find assessor info on the county website

    Neighborhood: 54880

    Nearby schools

    GreatSchools rating
    Get a cash offer in 3 minutes
    Find out how much your home could sell for in as little as 3 minutes with a no-obligation cash offer.
    Estimated market value
    $231,900
    Get a cash offer in 3 minutes
    Find out how much your home could sell for in as little as 3 minutes with a no-obligation cash offer.
    Estimated market value
    $231,900