Step into this meticulously restored 5-bedroom, 3-bathroom home that boasts an open-concept layout that seamlessly blends the living, dining, and kitchen. Original long leaf pine floors and soaring 10-foot ceilings adorned with original shiplap, greet you upon entry exuding timeless elegance. Enjoy this chef's dream kitchen, complete with pristine white quartz countertops, stainless steel appliances, a charming farmhouse sink, and ample cabinet space for all your storage needs. Retreat to the expansive master suite on the main level, featuring a generously sized master bathroom with double vanity sinks and a luxurious walk-in shower with dual shower heads. An additional guest bedroom and bathroom are also located on the main floor offering convenience and comfort. Upstairs, discover three more bedrooms, a full-size bathroom, and a cozy reading nook/homework station complete with a built-in bookcase—a perfect retreat for relaxation and focus. But wait, there's more! This property also features an additional 900 sq ft bonus guest cottage/studio, with its own private entrance, full-size bathroom and kitchenette. Step outside into your backyard oasis and enjoy the shade from the mature oaks and pecan trees—a perfect setting for outdoor gatherings and relaxation.
Closed
Price Unknown
1415 N Ave E, Shiner, TX 77984
5beds
2,248sqft
Single Family Residence
Built in 1920
0.29 Acres Lot
$336,200 Zestimate®
$--/sqft
$2,343 Estimated rent
Home value
$336,200
$272,000 - $407,000
$2,343/mo
Zestimate® history
Owner options
List your home for rent
$2,343/mo
Rent Zestimate®
Find your next renter with Zillow Rental Manager. Plus, with online applications, you can quickly screen prospective tenants – for free.
$2,343/mo
Rent Zestimate®
Refinance and save
Refinancing to a lower rate could help reduce your monthly payments and save thousands over the life of the loan.
Explore your selling options
Work with a Zillow partner agent
Leverage their expertise and Zillow's premium Showcase listings to get your home seen by more buyers.
Get startedList with your own agent
Get your home in front of millions of buyers by listing it on Zillow.
Learn how to do itSell it yourself
Take full control of how buyers see your home on Zillow by listing For Sale by Owner (FSBO).
List your homeWhat's special
Zillow last checked:
Listing updated:
Listed by:
Brooke Stefka 361-772-3702,
Pesek Property, LLC
Bought with:
Brooke Stefka, TREC #0791061
Pesek Property, LLC
Source: Central Texas MLS,MLS#: 531063 Originating MLS: Victoria Area Association of REALTORS
Originating MLS: Victoria Area Association of REALTORSFacts & features
Interior
Bedrooms & bathrooms
- Bedrooms: 5
- Bathrooms: 3
- Full bathrooms: 3
Heating
- Multiple Heating Units
Cooling
- 2 Units
Appliances
- Included: Dishwasher, Gas Range, Range Hood, Some Gas Appliances
- Laundry: Washer Hookup, Electric Dryer Hookup, Laundry in Utility Room, Main Level, Laundry Room
Features
- Beamed Ceilings, Bookcases, Ceiling Fan(s), High Ceilings, Primary Downstairs, Main Level Primary, Vanity, Walk-In Closet(s), Breakfast Area, Eat-in Kitchen, Kitchen Island, Kitchen/Family Room Combo, Kitchen/Dining Combo, Solid Surface Counters
- Flooring: Tile, Wood
- Attic: Storage Only
- Has fireplace: Yes
- Fireplace features: Decorative, Living Room
Interior area
- Total interior livable area: 2,248 sqft
Property
Parking
- Total spaces: 2
- Parking features: Detached Carport
- Carport spaces: 2
Features
- Levels: Two
- Stories: 2
- Patio & porch: Covered, Deck, Patio
- Exterior features: Covered Patio, Deck, Fire Pit, Rain Gutters
- Pool features: None
- Fencing: Back Yard
- Has view: Yes
- View description: None
- Body of water: None
Lot
- Size: 0.29 Acres
Details
- Parcel number: 20148
Construction
Type & style
- Home type: SingleFamily
- Architectural style: Traditional
- Property subtype: Single Family Residence
Materials
- Wood Siding
- Foundation: Pillar/Post/Pier
- Roof: Composition,Shingle
Condition
- Resale
- Year built: 1920
Utilities & green energy
- Sewer: Not Connected (at lot), Public Sewer
- Water: Not Connected (at lot), Public
- Utilities for property: Electricity Available, Natural Gas Available, Natural Gas Connected, High Speed Internet Available
Community & HOA
Community
- Features: None
HOA
- Has HOA: No
Location
- Region: Shiner
Financial & listing details
- Date on market: 3/1/2024
- Cumulative days on market: 49 days
- Listing agreement: Exclusive Right To Sell
- Listing terms: Cash,Conventional,FHA
- Electric utility on property: Yes
Price history
| Date | Event | Price |
|---|---|---|
| 5/30/2024 | Sold | -- |
Source:  Central Texas MLS #531063 Report a problem Central Texas MLS #531063 Report a problem | ||
| 4/19/2024 | Pending sale | $499,000$222/sqft |
Source: Central Texas MLS #531063 Report a problem | ||
| 4/11/2024 | Contingent | $499,000$222/sqft |
Source: Central Texas MLS #531063 Report a problem | ||
| 3/1/2024 | Listed for sale | $499,000+0.8%$222/sqft |
Source: Central Texas MLS #531063 Report a problem | ||
| 2/11/2022 | Sold | -- |
Source: Central Texas MLS #448489 Report a problem | ||
| 12/11/2021 | Pending sale | $495,000$220/sqft |
Source: Central Texas MLS #448489 Report a problem | ||
| 10/4/2021 | Listed for sale | $495,000$220/sqft |
Source: Central Texas MLS #448489 Report a problem | ||
Public tax history
Tax history is unavailable.
Neighborhood: 77984
Nearby homes
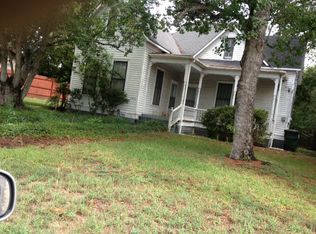
- $507,5003 bd1 ba1.6k sqft1415 N Ave E, Shiner, TX 77984Off Market
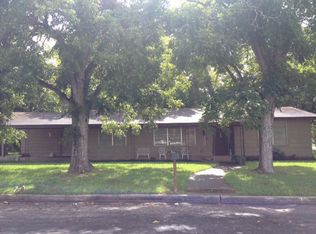
- $236,8003 bd1 ba1.8k sqft106 E 15th St, Shiner, TX 77984Off Market
- $182,300-- bd2 ba1.3k sqft1407 N Ave E, Shiner, TX 77984Off Market
- $184,700-- bd1 ba1.4k sqft1416 N Ave E, Shiner, TX 77984Off Market
- $30,814-- bd1 ba600 sqft109 E 14th St, Shiner, TX 77984Off Market
- $258,600-- bd2 ba1.3k sqft105 W 15th St, Shiner, TX 77984Off Market
- $165,500-- bd1 ba974 sqft122 E 15th St, Shiner, TX 77984Off Market
- $247,2003 bd2 ba1.6k sqft1510 N Avenue E, Shiner, TX 77984Off Market
Nearby schools
GreatSchools rating
- 9/10Shiner Elementary SchoolGrades: PK-6Distance: 0.9 mi
- 8/10Shiner High SchoolGrades: 7-12Distance: 0.9 mi
Schools provided by the listing agent
- District: Shiner ISD
Source: Central Texas MLS. This data may not be complete. We recommend contacting the local school district to confirm school assignments for this home.
- Texas
- Lavaca County
- Shiner
- 77984
- 1415 N Ave E
Nearby cities
Nearby zip codes
Other Shiner Topics
