Skip main navigation
Closed
  • $535,000

    1415 N Dearborn Pkwy #27C, Chicago, IL 60610

    2beds
    1,550sqft
    Condominium, Single Family Residence
    Built in 1974
    -- sqft lot
    $580,000 Zestimate®
    $345/sqft
    $4,413 Estimated rent

    Home value

    $580,000

    $516,000 - $650,000

    $4,413/mo

    Zestimate® history
    Loading
    Loading...

    Owner options

    List your home for rent

    $4,413/mo

    Rent Zestimate®

    Find your next renter with Zillow Rental Manager. Plus, with online applications, you can quickly screen prospective tenants – for free.

    Learn more

    $4,413/mo

    Rent Zestimate®

    Refinance and save

    $5,538/mo

    Est. payment

    Refinancing to a lower rate could help reduce your monthly payments and save thousands over the life of the loan.

    See today's rates

    $5,538/mo

    Est. payment

    Explore your selling options

    Work with a Zillow partner agent

    Leverage their expertise and Zillow's premium Showcase listings to get your home seen by more buyers.

    Get started

    List with your own agent

    Get your home in front of millions of buyers by listing it on Zillow.

    Learn how to do it

    Sell it yourself

    Take full control of how buyers see your home on Zillow by listing For Sale by Owner (FSBO).

    List your home

    What's special

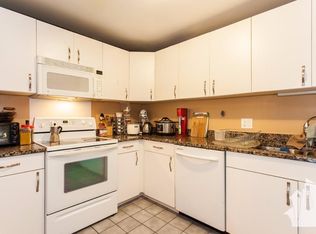
    Elegance and functionality meet for a great layout in an unbeatable location. The spacious living room is bathed in natural light from expansive windows with panoramic views of the city and lake. Gourmet chef's dream kitchen features sleek, high-end appliances, ample cabinetry, and a convenient breakfast bar. IN UNIT WASHER/DRYER! The primary bedroom is a serene retreat, boasting dual closets and direct access to a luxurious marble-clad ensuite bathroom with a walk-in shower and soaking tub. The modern second bathroom features a sleek design with granite counters, ample storage, and a walk-in shower with mosaic tile details. This bathroom is conveniently located for guests or additional occupants. A second bedroom/office/den with custom built-in shelving and cabinetry and elegant glass French doors provides additional living or workspace, ideal for guests or a stylish office. This home also features an impressive laundry room with extra cabinetry and shelving, ensuring optimal organization and storage. Sophisticated foyer with sleek marble flooring and warm wood accents and luxury finishes throughout. Cozy gas fireplace. Prime location in the Gold Coast, this residence offers easy access to Lake Michigan, public transportation, and a variety of renowned shops, restaurants, and cultural attractions, blending luxury with convenience. 24-hour door staff, 28th floor rooftop pool and sundeck w/grills, hospitality room, exercise room, laundry room, storage and bike storage. Valet Parking available in building. No Dog Building and Non Smoking Building.

    Zillow last checked:

    Listing updated:

    Listed by:

    Gail Spreen 312-751-0300,

    Jameson Sotheby's Intl Realty

    Bought with:

    Julie Hamill

    Jameson Sotheby's International Realty

    Source: MRED as distributed by MLS GRID,MLS#: 12271194MLS Logo

    Facts & features

    Interior

    Bedrooms & bathrooms
    • Bedrooms: 2
    • Bathrooms: 2
    • Full bathrooms: 2
    Rooms
    • Room types: No additional rooms
    Primary bedroom
    • Features: Flooring (Carpet), Window Treatments (Blinds), Bathroom (Full, Double Sink, Whirlpool & Sep Shwr)
    • Level: Main
    • Area: 252 Square Feet
    • Dimensions: 12X21
    Bedroom 2
    • Features: Flooring (Hardwood)
    • Level: Main
    • Area: 270 Square Feet
    • Dimensions: 15X18
    Dining room
    • Features: Flooring (Hardwood)
    • Level: Main
    • Area: 144 Square Feet
    • Dimensions: 8X18
    Kitchen
    • Features: Kitchen (Eating Area-Breakfast Bar, Island), Flooring (Hardwood)
    • Level: Main
    • Area: 210 Square Feet
    • Dimensions: 14X15
    Laundry
    • Level: Main
    • Area: 30 Square Feet
    • Dimensions: 5X6
    Living room
    • Features: Flooring (Hardwood)
    • Level: Main
    • Area: 345 Square Feet
    • Dimensions: 23X15
    Heating
    • Natural Gas, Electric
    Cooling
    • Central Air
    Appliances
    • Included: Microwave, Dishwasher, High End Refrigerator, Washer, Dryer, Disposal, Stainless Steel Appliance(s), Wine Refrigerator, Cooktop, Oven
    • Laundry: Washer Hookup, Main Level, In Unit
    Features
    • Flooring: Hardwood
    • Basement: None
    • Number of fireplaces: 1
    • Fireplace features: Living Room
    Interior area
    • Total structure area: 0
    • Total interior livable area: 1,550 sqft

    Property

    Parking
    • Total spaces: 1
    • Parking features: On Site, Attached, Garage
    • Attached garage spaces: 1
    Accessibility
    • Accessibility features: No Disability Access
    Features
    • Has view: Yes
    • View description: Front of Property
    • Has water view: Yes
    • Water view: Front of Property
    Details
    • Parcel number: 17042110341071
    • Special conditions: List Broker Must Accompany
    • Other equipment: TV-Cable

    Construction

    Type & style
    • Home type: Condo
    • Property subtype: Condominium, Single Family Residence
    Materials
    • Stone
    Condition
    • New construction: No
    • Year built: 1974
    • Major remodel year: 2005

    Utilities & green energy

    • Sewer: Public Sewer
    • Water: Lake Michigan

    Community & HOA

    HOA
    • Has HOA: Yes
    • Amenities included: Bike Room/Bike Trails, Door Person, Coin Laundry, Elevator(s), Exercise Room, Storage, Party Room, Sundeck, Pool
    • Services included: Heat, Air Conditioning, Water, Gas, Cable TV, Exercise Facilities, Pool, Internet
    • HOA fee: $1,723 monthly
    Location
    • Region: Chicago

    Financial & listing details

    • Price per square foot: $345/sqft
    • Annual tax amount: $6,032
    • Date on market: 1/16/2025
    • Listing terms: Cash
    • Ownership: Condo

    Price history

    DateEventPrice
    3/31/2025Sold$535,000-2.7%$345/sqft
    Source: MRED as distributed by MLS GRID #12271194 Report a problem
    2/5/2025Contingent$550,000$355/sqft
    Source: MRED as distributed by MLS GRID #12271194 Report a problem
    1/16/2025Listed for sale$550,000+12.2%$355/sqft
    Source: MRED as distributed by MLS GRID #12271194 Report a problem
    8/14/2007Sold$490,000$316/sqft
    Source: MRED as distributed by MLS GRID #06621371 Report a problem

    Public tax history

    Tax history is unavailable.

    Neighborhood: Gold Coast

    Nearby schools

    GreatSchools rating
    Schools provided by the listing agent
    • District: 299

    Source: MRED as distributed by MLS GRID. This data may not be complete. We recommend contacting the local school district to confirm school assignments for this home.

    Get a cash offer in 3 minutes
    Find out how much your home could sell for in as little as 3 minutes with a no-obligation cash offer.
    Estimated market value
    $580,000
    Get a cash offer in 3 minutes
    Find out how much your home could sell for in as little as 3 minutes with a no-obligation cash offer.
    Estimated market value
    $580,000