Skip main navigation
Closed
  • $327,000

    1415 N Dearborn St APT 17D, Chicago, IL 60610

    2beds
    1,200sqft
    Condominium, Single Family Residence
    Built in 1973
    -- sqft lot
    $330,700 Zestimate®
    $273/sqft
    $3,626 Estimated rent

    Home value

    $330,700

    $301,000 - $364,000

    $3,626/mo

    Zestimate® history
    Loading
    Loading...

    Owner options

    List your home for rent

    $3,626/mo

    Rent Zestimate®

    Find your next renter with Zillow Rental Manager. Plus, with online applications, you can quickly screen prospective tenants – for free.

    Learn more

    $3,626/mo

    Rent Zestimate®

    Refinance and save

    $3,556/mo

    Est. payment

    Refinancing to a lower rate could help reduce your monthly payments and save thousands over the life of the loan.

    See today's rates

    $3,556/mo

    Est. payment

    Explore your selling options

    Work with a Zillow partner agent

    Leverage their expertise and Zillow's premium Showcase listings to get your home seen by more buyers.

    Get started

    List with your own agent

    Get your home in front of millions of buyers by listing it on Zillow.

    Learn how to do it

    Sell it yourself

    Take full control of how buyers see your home on Zillow by listing For Sale by Owner (FSBO).

    List your home

    What's special

    West-facing condoFantastic natural lightBbq grillsHardwood floorsStainless steel appliancesOpen beautiful foyerShaker-style cabinetry
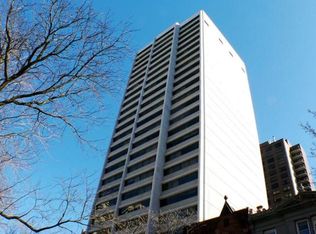
    Here is an opportunity to own a Gold Coast 2BD/2BA Condo in a building with full amenities inclusive of a pool and roof top deck. Nestled between classic Brownstones on a picturesque, tree-lined street, this west-facing condo in Chicago's prestigious Gold Coast offers a perfect blend of comfort, style, and urban convenience while soaking up skyline views and a beautiful sunset in the evening. Step inside to an open beautiful foyer that separates your living from your entertaining space. Open-concept living and dining space featuring hardwood floors, fantastic natural light, and a seamless flow into a beautiful kitchen. The kitchen is outfitted with granite countertops, stainless steel appliances, and shaker-style cabinetry-ideal for cooking and entertaining alike. Both bedrooms are generously sized with hardwood throughout, while the primary suite boasts a walk-in closet, a private ensuite bath with a separate vanity and shower area. Tasteful updates in both bathrooms add to the home's modern appeal. Located in an elevator building with only four units per floor, residents enjoy a suite of top-tier amenities: a rooftop pool and sundeck with stunning panoramic views of Lake Michigan and the city skyline, BBQ grills, a fitness center, party room, and 24-hour door staff. Additional perks include valet garage parking, on-site laundry, and included heat, A/C, cable, and internet. Minutes from restaurants, stores and entertainment. Investor friendly building! Pet friendly CATS ONLY building. All of this is just steps from Lake Michigan, Lincoln Park, Old Town, and easy public transit-offering the very best of city living.

    Zillow last checked:

    Listing updated:

    Listing courtesy of:

    O'Neia Washington, ABR,CRS,PSA,SFR 630-920-2115,

    O W Auction Group LLC

    Bought with:

    Alexandre Stoykov

    Compass

    Source: MRED as distributed by MLS GRID,MLS#: 12587322MLS Logo

    Facts & features

    Interior

    Bedrooms & bathrooms
    • Bedrooms: 2
    • Bathrooms: 2
    • Full bathrooms: 2
    Primary bedroom
    • Features: Bathroom (Full)
    • Level: Main
    • Area: 180 Square Feet
    • Dimensions: 15X12
    Bedroom 2
    • Level: Main
    • Area: 154 Square Feet
    • Dimensions: 14X11
    Dining room
    • Features: Flooring (Hardwood)
    • Level: Main
    • Area: 90 Square Feet
    • Dimensions: 10X09
    Kitchen
    • Features: Kitchen (Eating Area-Breakfast Bar, Granite Counters, Updated Kitchen), Flooring (Ceramic Tile)
    • Level: Main
    • Area: 104 Square Feet
    • Dimensions: 13X08
    Living room
    • Features: Flooring (Hardwood)
    • Level: Main
    • Area: 260 Square Feet
    • Dimensions: 20X13
    Walk in closet
    • Level: Main
    • Area: 50 Square Feet
    • Dimensions: 5X10
    Heating
    • Electric
    Cooling
    • Central Air
    Appliances
    • Included: Range, Microwave, Dishwasher, Refrigerator, Stainless Steel Appliance(s)
    • Laundry: Common Area
    Features
    • Flooring: Hardwood
    • Basement: None
    • Common walls with other units/homes: End Unit
    Interior area
    • Total structure area: 0
    • Total interior livable area: 1,200 sqft

    Property

    Parking
    • Total spaces: 1
    • Parking features: Heated Garage, Yes, Leased, Attached, Garage
    • Attached garage spaces: 1
    Accessibility
    • Accessibility features: No Disability Access
    Features
    • Patio & porch: Roof Deck, Deck
    • Pool features: In Ground
    Details
    • Parcel number: 17042110341085
    • Special conditions: None

    Construction

    Type & style
    • Home type: Condo
    • Property subtype: Condominium, Single Family Residence
    Materials
    • Concrete
    • Foundation: Concrete Perimeter
    Condition
    • New construction: No
    • Year built: 1973

    Utilities & green energy

    • Electric: 100 Amp Service
    • Sewer: Public Sewer
    • Water: Lake Michigan

    Community & neighborhood

    Location
    • Region: Chicago

    HOA & financial

    HOA
    • Has HOA: Yes
    • HOA fee: $1,250 monthly
    • Amenities included: Bike Room/Bike Trails, Door Person, Coin Laundry, Elevator(s), Exercise Room, Storage, Party Room, Sundeck, Pool
    • Services included: Heat, Air Conditioning, Water, Insurance, Doorman, Cable TV, Exercise Facilities, Pool, Exterior Maintenance, Lawn Care, Scavenger, Snow Removal

    Other

    Other facts
    • Listing terms: Conventional
    • Ownership: Condo

    Price history

    DateEventPrice
    4/28/2026Sold$327,000-3.8%$273/sqft
    Source: MRED as distributed by MLS GRID #12587322 Report a problem
    4/21/2026Pending sale$339,900$283/sqft
    Source: MRED as distributed by MLS GRID #12587322 Report a problem
    3/31/2026Contingent$339,900$283/sqft
    Source: MRED as distributed by MLS GRID #12587322 Report a problem
    3/10/2026Listed for sale$339,900+19.3%$283/sqft
    Source: MRED as distributed by MLS GRID #12587322 Report a problem
    8/16/2024Sold$285,000$238/sqft
    Source: MRED as distributed by MLS GRID #12086230 Report a problem
    7/22/2024Contingent$285,000$238/sqft
    Source: MRED as distributed by MLS GRID #12086230 Report a problem
    6/18/2024Listed for sale$285,000-9.5%$238/sqft
    Source: MRED as distributed by MLS GRID #12086230 Report a problem
    6/19/2021Listing removed--
    Source: MRED as distributed by MLS GRID #10886244 Report a problem
    1/31/2021Listed for sale$315,000+11.5%$263/sqft
    Source: MRED as distributed by MLS GRID #10886244 Report a problem
    10/20/2014Sold$282,500-2.6%$235/sqft
    Source: Public Record Report a problem
    9/20/2014Pending sale$289,900$242/sqft
    Source: Berg Properties #08639233 Report a problem
    9/12/2014Price change$289,900-1.7%$242/sqft
    Source: Berg Properties #08639233 Report a problem
    7/18/2014Price change$294,900-4.8%$246/sqft
    Source: Berg Properties #08639233 Report a problem
    6/9/2014Price change$309,900-4.6%$258/sqft
    Source: Berg Properties #08639233 Report a problem
    5/10/2014Price change$324,900-0.3%$271/sqft
    Source: Coldwell Banker Residential Brokerage - Lincoln Park Plaza #08607776 Report a problem
    5/8/2014Listed for sale$325,900+98.7%$272/sqft
    Source: Coldwell Banker Residential Brokerage - Lincoln Park Plaza #08607776 Report a problem
    4/9/1999Sold$164,000$137/sqft
    Source: Public Record Report a problem

    Public tax history

    YearProperty taxesTax assessment
    2024-- $27,398 -4.2%
    2023$5,333 +3%$28,593
    2022$5,178 +1.9%$28,593
    2021$5,080 +14.5%$28,593 +24.2%
    2020$4,439 +2.5%$23,027 -7.8%
    2019$4,331 +1.7%$24,988
    2018$4,257 +3.5%$24,988 +11.1%
    2017$4,115 +2.8%$22,492
    2016$4,005 +10%$22,492
    2015$3,641 -12.9%$22,492 -0.2%
    2014$4,181 +2%$22,534
    2013$4,098 -7.2%$22,534 -8.5%
    2012$4,418 +19%$24,623 +7.4%
    2011$3,714 -6.1%$22,917 -5.7%
    2010$3,955 -5.2%$24,302 -9.1%
    2009$4,170 +4.6%$26,744 -3.8%
    2008$3,986 +1%$27,789
    2007$3,947 -1.1%$27,789
    2006$3,989 -7.5%$27,789 +5.3%
    2005$4,311 +1%$26,385
    2004$4,268 +2.2%$26,385
    2003$4,175 +32.8%$26,385 +50.8%
    2002$3,144 +3.8%$17,499
    2001$3,030 +17.7%$17,499
    2000$2,575 -0.7%$17,499 +30.6%
    1999$2,592 $13,403

    Find assessor info on the county website

    Neighborhood: Gold Coast

    Nearby schools

    GreatSchools rating
    Schools provided by the listing agent
    • District: 299

    Source: MRED as distributed by MLS GRID. This data may not be complete. We recommend contacting the local school district to confirm school assignments for this home.

    Get a cash offer in 3 minutes
    Find out how much your home could sell for in as little as 3 minutes with a no-obligation cash offer.
    Estimated market value
    $330,700
    Get a cash offer in 3 minutes
    Find out how much your home could sell for in as little as 3 minutes with a no-obligation cash offer.
    Estimated market value
    $330,700