DIRECT OCEANFRONT 2-Bed, 2-bath 4th-Floor condo with UNOBSTRUCTED OCEAN VIEWS! Enjoy ocean breezes and rocket launches from your private balcony patio! The primary features direct ocean views, an updated en suite bath with newer fixtures, a tiled walk-in shower and generous walk-in closet. In-unit laundry & guest bed & bath add convenience. Improvements of newer flooring, hot water heater and electrical panel complete the package. A 1-car garage with storage, impact windows, sliders storm shutters add piece of mind. This condo is move-in ready and renter-friendly with a 1-month minimum. Residents at The Dunes enjoy private beach access, boardwalk, clubhouse and heated pool. Cable, internet, sewer, trash, water and full-time maintenance are included in the LOW HOA fee! No upcoming assessments & milestones passed! Ideally located between the Eau Gallie and 192 causeways, only 5 minutes to downtown Melbourne shopping and dining, and steps from the sand. Oceanfront living awaits!
Under contract
Price cut: $15K (5/22)
$460,000
1415 N Highway A1a APT 402, Indialantic, FL 32903
2beds
1,090sqft
:
Get pre-qualified$3,689/mo
Condominium
Built in 1977
-- sqft lot
$-- Zestimate®
$422/sqft
$700/mo HOA
What's special
Private beach accessPrivate balcony patioHeated poolUnobstructed ocean viewsIn-unit laundryNewer flooringImpact windows
- 98 days |
- 378 |
- 12 |
Zillow last checked:
Listing updated:
Listed by:
Christina Ritman 321-266-9096,
Florida Lifestyle Realty LLC
Source: Space Coast AOR,MLS#: 1074973
Facts & features
Interior
Bedrooms & bathrooms
- Bedrooms: 2
- Bathrooms: 2
- Full bathrooms: 2
Primary bedroom
- Description: En Suite Bath, Carpet, Walk-In Closet
- Area: 285.75
- Dimensions: 22.50 x 12.70
Bedroom 2
- Description: Carpet, Built-In Closet
- Area: 163.83
- Dimensions: 12.90 x 12.70
Primary bathroom
- Description: Tiled Walk-In Shower, Tile Flooring
- Area: 95.06
- Dimensions: 9.70 x 9.80
Bathroom 2
- Description: Tiled Shower with Tub, Tile Flooring
- Area: 29.11
- Dimensions: 7.10 x 4.10
Dining room
- Description: Off-Kitchen Dining, Wood-Laminate Flooring, Light
- Area: 158.51
- Dimensions: 13.10 x 12.10
Kitchen
- Description: Granite Countertops, Ceiling Fan/Light, Eat-In Counter, Pantry Closet, Tile Flooring
- Area: 107.38
- Dimensions: 11.80 x 9.10
Laundry
- Description: Storage Cabinets, Wood-Laminate Flooring
- Area: 21.32
- Dimensions: 5.20 x 4.10
Living room
- Description: Sliders to Balcony Patio, Wood-Laminate Flooring, Open Floor Plan Living/Dining
- Area: 159.82
- Dimensions: 13.10 x 12.20
Other
- Description: Primary Walk-In Closet with Built-In Shelves, Carpet
- Area: 47
- Dimensions: 9.40 x 5.00
Other
- Description: Covered Balcony Patio with Roll Down Hurricane Shutters
- Area: 82.53
- Dimensions: 13.10 x 6.30
Heating
- Central, Electric
Cooling
- Central Air, Electric
Appliances
- Included: Dishwasher, Dryer, Electric Range, Refrigerator, Washer
- Laundry: Electric Dryer Hookup, In Unit, Washer Hookup
Features
- Ceiling Fan(s), Open Floorplan, Split Bedrooms, Walk-In Closet(s)
- Flooring: Carpet, Laminate, Tile, Vinyl
- Has fireplace: No
Interior area
- Total interior livable area: 1,090 sqft
Video & virtual tour
Property
Parking
- Total spaces: 1
- Parking features: Assigned, Detached, Garage, Guest
- Garage spaces: 1
Features
- Stories: 1
- Patio & porch: Covered, Patio, Rear Porch
- Exterior features: Balcony, Outdoor Shower, Impact Windows, Storm Shutters
- Has view: Yes
- View description: Beach, Ocean, Water
- Has water view: Yes
- Water view: Beach,Ocean,Water
- Waterfront features: Ocean Access, Ocean Front
Lot
- Size: 2,178 Square Feet
- Features: Dead End Street
Details
- Additional parcels included: 2730652
- Parcel number: 273830En00000.00001.23
- Special conditions: Standard
Construction
Type & style
- Home type: Condo
- Property subtype: Condominium
Materials
- Block, Stucco
- Roof: Membrane
Condition
- New construction: No
- Year built: 1977
Utilities & green energy
- Sewer: Public Sewer
- Water: Public
- Utilities for property: Cable Available, Electricity Available, Electricity Connected, Sewer Available, Sewer Connected, Water Available, Water Connected
Community & HOA
Community
- Subdivision: The Dunes of Indialantic Condo
HOA
- Has HOA: Yes
- Amenities included: Beach Access, Clubhouse, Elevator(s), Management - Full Time, Management - Off Site, Pool, Storage
- Services included: Internet, Maintenance Grounds, Maintenance Structure, Sewer, Trash, Water
- HOA fee: $700 monthly
- HOA name: The Dunes
Location
- Region: Indialantic
Financial & listing details
- Price per square foot: $422/sqft
- Tax assessed value: $433,750
- Annual tax amount: $3,327
- Date on market: 4/17/2026
- Listing terms: Cash,Conventional
- Road surface type: Asphalt
Estimated market value
Not available
Estimated sales range
Not available
Not available
Price history
| Date | Event | Price |
|---|---|---|
| 7/9/2026 | Contingent | $460,000$422/sqft |
Source: Space Coast AOR #1074973 Report a problem | ||
| 5/22/2026 | Price change | $460,000-3.2%$422/sqft |
Source: Space Coast AOR #1074973 Report a problem | ||
| 5/1/2026 | Price change | $475,000-4.8%$436/sqft |
Source: Space Coast AOR #1074973 Report a problem | ||
| 4/17/2026 | Listed for sale | $499,000+63.6%$458/sqft |
Source: Space Coast AOR #1074973 Report a problem | ||
| 5/10/2019 | Sold | $305,000-2.2%$280/sqft |
Source: Space Coast AOR #818980 Report a problem | ||
| 4/8/2019 | Pending sale | $312,000$286/sqft |
Source: Riverside Realty of Brevard #818980 Report a problem | ||
| 2/14/2019 | Price change | $312,000-5.4%$286/sqft |
Source: Riverside Realty of Brevard #818980 Report a problem | ||
| 10/22/2018 | Price change | $329,900-5.7%$303/sqft |
Source: Riverside Realty of Brevard #818980 Report a problem | ||
| 8/24/2018 | Price change | $349,900-5.4%$321/sqft |
Source: Riverside Realty of Brevard #818980 Report a problem | ||
| 7/12/2018 | Listed for sale | $369,900+277.4%$339/sqft |
Source: Riverside Realty of Brevard #818980 Report a problem | ||
| 10/25/1994 | Sold | $98,000$90/sqft |
Source: Public Record Report a problem | ||
Public tax history
| Year | Property taxes | Tax assessment |
|---|---|---|
| 2025 | $3,328 +5.7% | $272,680 +2.9% |
| 2024 | $3,148 +1.6% | $265,000 +3% |
| 2023 | $3,098 +7.7% | $257,290 +3% |
| 2022 | $2,876 -4.4% | $249,800 +3% |
| 2021 | $3,007 +0.3% | $242,530 +1.4% |
| 2020 | $2,997 -22.4% | $239,190 -8% |
| 2019 | $3,861 | $259,860 +1% |
| 2018 | $3,861 +0% | $257,280 +5.8% |
| 2017 | $3,859 +3.4% | $243,110 |
| 2016 | $3,733 +0.3% | $243,110 +30% |
| 2015 | $3,723 +12.7% | $187,010 +5.6% |
| 2014 | $3,302 | $177,100 +4.2% |
| 2013 | -- | $170,010 |
| 2012 | $2,594 +5.9% | -- |
| 2011 | $2,449 -7.5% | -- |
| 2010 | $2,648 -15% | -- |
| 2009 | $3,115 -20.2% | -- |
| 2008 | $3,904 -1.1% | -- |
| 2007 | $3,947 +11.6% | -- |
| 2005 | $3,536 +21.7% | -- |
| 2004 | $2,907 +17.5% | -- |
| 2003 | $2,473 +39.8% | -- |
| 2002 | $1,768 +10.9% | -- |
| 2001 | $1,595 +21.8% | -- |
| 2000 | $1,309 | -- |
Find assessor info on the county website
Monthly payment
Est. payment
Payment breakdown
Explore the cost of this home by adjusting the details. Changes won't be saved.Climate risks
Neighborhood: 32903
Nearby schools
GreatSchools rating
- 10/10Indialantic Elementary SchoolGrades: PK-6Distance: 0.5 mi
- 7/10Herbert C. Hoover Middle SchoolGrades: 7-8Distance: 0.4 mi
- 6/10Melbourne Senior High SchoolGrades: 9-12Distance: 3.2 mi
Schools provided by the listing agent
- Elementary: Indialantic
- Middle: Hoover
- High: Melbourne
Source: Space Coast AOR. This data may not be complete. We recommend contacting the local school district to confirm school assignments for this home.
- $500,0003 bd2 ba1.3k sqft1415 N Highway A1a APT 503, Indialantic, FL 32903Sold

- $600,0002 bd2 ba1.3k sqft1415 N Highway A1a APT 406, Indialantic, FL 32903Sold

- $554,9002 bd2 ba1.3k sqft1415 N Highway A1a APT 206, Indialantic, FL 32903For Sale
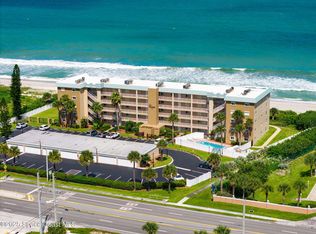
- $534,5003 bd2 ba1.5k sqft1415 N Highway A1a APT 101, Indialantic, FL 32903Off Market

- $470,7002 bd2 ba1.3k sqft1415 N Highway A1a APT 106, Indialantic, FL 32903Off Market
- $454,800-- bd-- ba1k sqft1415 N Highway A1a APT 202, Indialantic, FL 32903Off Market
- $551,4003 bd2 ba1.8k sqft1415 N Highway A1a APT 301, Indialantic, FL 32903Off Market
- $425,9002 bd2 ba1k sqft1415 N Highway A1a APT 302, Indialantic, FL 32903Off Market
A local agent can set up tours, give advice and negotiate with sellers.
Similar homes
- $554,9002 bd2 ba1.3k sqft1415 N Highway A1a APT 206, Indialantic, FL 32903For SaleMLS ID #1057418, David J D'Agostino. Space Coast AOR
- $425,0003 bd2 ba1.1k sqft451 Sea Horse Ave, Indialantic, FL 32903For Sale
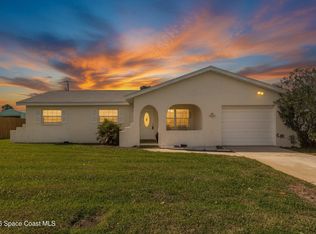 MLS ID #1073555, Jack Taylor. Space Coast AOR
 - $525,0002 bd2 ba1.1k sqft50 11th Ave APT 302, Indialantic, FL 32903For Sale
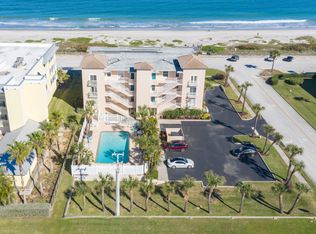 MLS ID #1076477, Sharyl Tabat. Space Coast AOR
 - $320,0002 bd2 ba1.2k sqft877 N Highway A1a APT 308, Indialantic, FL 32903For Sale
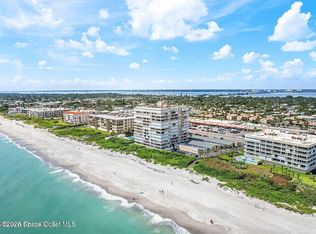 MLS ID #1074727, Sarah Rekab. Space Coast AOR
 - $419,9002 bd2 ba1k sqft2925 N Highway A1a #103, Indialantic, FL 32903For SaleMLS ID #1061654, Ricardo Lopez Alonso. Space Coast AOR
- $545,0002 bd2 ba1.5k sqft2835 N Highway A1a APT 503, Indialantic, FL 32903For SaleMLS ID #1082178, Stephanie L West. Space Coast AOR
- $319,5002 bd2 ba1.4k sqft2160 N Highway A1a Hwy APT 302, Indialantic, FL 32903For SaleMLS ID #1063528, Linda Hollington. Space Coast AOR
- $649,9002 bd2 ba1.6k sqft1505 N Highway A1a APT 502, Indialantic, FL 32903For SaleMLS ID #1052052, Jennifer Hendry. Space Coast AOR
- $272,9002 bd2 ba1.1k sqft2700 N Highway A1a APT 15-101, Indialantic, FL 32903For SaleMLS ID #1081108, Jason Engle. Space Coast AOR
- $234,0002 bd2 ba1.1k sqft2700 N Highway A1a APT 5-103, Indialantic, FL 32903For SaleMLS ID #1081003, Sharyl Tabat. Space Coast AOR
- $525,0002 bd2 ba1.2k sqft1965 Jimmy Buffett Memorial Hwy #306, Satellite Beach, FL 32937For SaleMLS ID #1081737, Chana A Newport. Space Coast AOR
- $249,0002 bd2 ba1.1k sqft2700 N Highway A1a APT 4-202, Indialantic, FL 32903For SaleMLS ID #1070294, Jeff Richardson. Space Coast AOR
- $438,8002 bd2 ba1.1k sqft199 Highway A1a APT B102, Satellite Beach, FL 32937For SaleMLS ID #1078367, Maureen G Harrell. Space Coast AOR
- $675,0002 bd2 ba1.5k sqft2835 N Highway A1a APT 902, Indialantic, FL 32903For SaleMLS ID #1078533, Patrick PJ McLoughlin. Space Coast AOR
- $294,0002 bd2 ba900 sqft1800 Charlesmont Dr #6107, Melbourne, FL 32903For SaleMLS ID #1072621, Karen Nierenberg. Space Coast AOR
- $449,0002 bd2 ba1.4k sqft155 Highway A1a APT 104, Satellite Beach, FL 32937For SaleMLS ID #1071481, Dawn Carey. Space Coast AOR
- $499,9992 bd2 ba1.1k sqft199 Highway A1a Unit A-102-a102, Satellite Beach, FL 32937For SaleMLS ID #1078724, Maureen G Harrell. Space Coast AOR
- $239,9001 bd1 ba623 sqft1011 S Miramar Ave APT 6, Indialantic, FL 32903For SaleMLS ID #1078442, Vera Agnor. Space Coast AOR
- $450,0002 bd2 ba1.3k sqft200 S Banana River Blvd APT 2310, Cocoa Beach, FL 32931For SaleMLS ID #1071484, Debra Ann Roth. Space Coast AOR
- $355,0002 bd3 ba1.3k sqft57 Calcutta Ct, Melbourne, FL 32903For SaleMLS ID #1072849, Andres Zapata. Space Coast AOR
