Skip main navigation
Closed
  • $870,000

    1415 N Leavitt St, Chicago, IL 60622

    3beds
    3,107sqft
    Townhouse, Single Family Residence
    Built in 2007
    1,620 Square Feet Lot
    $1,094,200 Zestimate®
    $280/sqft
    $6,072 Estimated rent

    Home value

    $1,094,200

    $1.03M - $1.17M

    $6,072/mo

    Zestimate® history
    Loading
    Loading...

    Owner options

    List your home for rent

    $6,072/mo

    Rent Zestimate®

    Find your next renter with Zillow Rental Manager. Plus, with online applications, you can quickly screen prospective tenants – for free.

    Learn more

    $6,072/mo

    Rent Zestimate®

    Refinance and save

    $8,118/mo

    Est. payment

    Refinancing to a lower rate could help reduce your monthly payments and save thousands over the life of the loan.

    See today's rates

    $8,118/mo

    Est. payment

    Explore your selling options

    Work with a Zillow partner agent

    Leverage their expertise and Zillow's premium Showcase listings to get your home seen by more buyers.

    Get started

    List with your own agent

    Get your home in front of millions of buyers by listing it on Zillow.

    Learn how to do it

    Sell it yourself

    Take full control of how buyers see your home on Zillow by listing For Sale by Owner (FSBO).

    List your home

    What's special

    Cozy fireplaceLarge rear balconySunny roof deckTree top viewsPrivate entranceFlexible space for officeWine fridge
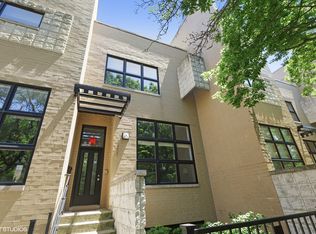
    Extra wide 3 bed 3 bath townhome with flexible space for office or 4th bedroom in central Wicker Park location. Nestled on the edge of Wicker Park's Historic District, multi-level home with private entrance features 2 outdoor spaces with upgraded finishes throughout. Living room has a soaring 16 foot ceilings with cozy fireplace. Chef's kitchen features stainless steel appliances including a 6 burner stove, vented hood, two sinks & a wine fridge. Kitchen and dining area opens to large rear balcony. Lower level family room has 12' ceilings & makes a perfect office or home theatre or it can double as a 4th bedroom en-suite with full bath. Spacious master suite offers a spa-like steam shower w/ body sprays, a whirlpool tub & double vanities all clad in marble + an organized walk-in-closet. 2nd bedroom, 2nd full bath and in unit washer/dryer complete this level. Massive, top floor 3rd bedroom could alternatively be utilized as another family/media room or office. The sunny roof deck offers tree top views with functioning hot tub! Attached 2 car garage! Unbeatable Wicker Park location, is steps to Division/Damen restaurants, shops and nightlife as well as Bucktown/Wicker 6 corners and blue line stop.

    Zillow last checked:

    Listing updated:

    Listing courtesy of:

    Brett Huelat 773-636-4839,

    CL3 Property Management,

    Romeu Campos,

    CL3 Property Management

    Bought with:

    Karen Schwartz

    Dream Town Real Estate

    Source: MRED as distributed by MLS GRID,MLS#: 11955671MLS Logo

    Facts & features

    Interior

    Bedrooms & bathrooms
    • Bedrooms: 3
    • Bathrooms: 3
    • Full bathrooms: 3
    Primary bedroom
    • Features: Flooring (Carpet), Bathroom (Full)
    • Level: Second
    • Area: 252 Square Feet
    • Dimensions: 18X14
    Bedroom 2
    • Features: Flooring (Carpet)
    • Level: Second
    • Area: 160 Square Feet
    • Dimensions: 16X10
    Bedroom 3
    • Features: Flooring (Hardwood), Window Treatments (Blinds)
    • Level: Third
    • Area: 450 Square Feet
    • Dimensions: 18X25
    Balcony porch lanai
    • Features: Flooring (Other)
    • Level: Main
    • Area: 126 Square Feet
    • Dimensions: 18X7
    Deck
    • Features: Flooring (Other)
    • Level: Third
    • Area: 285 Square Feet
    • Dimensions: 19X15
    Dining room
    • Features: Flooring (Hardwood)
    • Level: Main
    • Area: 99 Square Feet
    • Dimensions: 9X11
    Family room
    • Features: Flooring (Carpet), Window Treatments (Blinds)
    • Level: Lower
    • Area: 378 Square Feet
    • Dimensions: 18X21
    Kitchen
    • Features: Kitchen (Eating Area-Table Space, Island), Flooring (Hardwood)
    • Level: Main
    • Area: 171 Square Feet
    • Dimensions: 9X19
    Laundry
    • Features: Flooring (Ceramic Tile)
    • Level: Second
    • Area: 35 Square Feet
    • Dimensions: 7X5
    Living room
    • Features: Flooring (Hardwood)
    • Level: Main
    • Area: 273 Square Feet
    • Dimensions: 21X13
    Heating
    • Natural Gas, Forced Air, Sep Heating Systems - 2+, Indv Controls, Zoned
    Cooling
    • Central Air
    Appliances
    • Included: Range, Microwave, Dishwasher, Refrigerator, Washer, Dryer, Disposal, Stainless Steel Appliance(s), Wine Refrigerator
    • Laundry: Washer Hookup, In Unit
    Features
    • Cathedral Ceiling(s)
    • Flooring: Hardwood
    • Basement: Finished,Partial
    • Number of fireplaces: 1
    • Fireplace features: Gas Log, Living Room
    Interior area
    • Total structure area: 2,706
    • Total interior livable area: 3,107 sqft

    Property

    Parking
    • Total spaces: 2
    • Parking features: Brick Driveway, Shared Driveway, Garage Door Opener, On Site, Attached, Garage
    • Attached garage spaces: 2
    • Has uncovered spaces: Yes
    Accessibility
    • Accessibility features: No Disability Access
    Features
    • Patio & porch: Roof Deck, Deck
    • Exterior features: Balcony
    • Has spa: Yes
    • Spa features: Outdoor Hot Tub, Indoor Hot Tub
    • Fencing: Fenced
    Lot
    • Size: 1,620 sqft
    • Dimensions: 20 X 81
    Details
    • Parcel number: 17061120590000
    • Special conditions: List Broker Must Accompany

    Construction

    Type & style
    • Home type: Townhouse
    • Property subtype: Townhouse, Single Family Residence
    Materials
    • Brick, Block, Limestone
    • Roof: Asphalt
    Condition
    • New construction: No
    • Year built: 2007

    Utilities & green energy

    • Electric: Circuit Breakers
    • Sewer: Storm Sewer
    • Water: Public

    Community & neighborhood

    Location
    • Region: Chicago
    • Subdivision: Wicker Park

    HOA & financial

    HOA
    • Has HOA: Yes
    • HOA fee: $2,000 annually
    • Services included: Exterior Maintenance, Scavenger

    Other

    Other facts
    • Listing terms: Conventional
    • Ownership: Fee Simple w/ HO Assn.

    Price history

    DateEventPrice
    3/22/2024Sold$870,000-0.6%$280/sqft
    Source: MRED as distributed by MLS GRID #11955671 Report a problem
    2/20/2024Contingent$874,900$282/sqft
    Source: MRED as distributed by MLS GRID #11955671 Report a problem
    2/17/2024Listed for sale$874,900-2.8%$282/sqft
    Source: MRED as distributed by MLS GRID #11955671 Report a problem
    2/2/2024Contingent$899,900$290/sqft
    Source: MRED as distributed by MLS GRID #11955671 Report a problem
    1/4/2024Listed for sale$899,900$290/sqft
    Source: MRED as distributed by MLS GRID #11955671 Report a problem
    12/24/2023Listing removed--
    Source: MRED as distributed by MLS GRID #11920777 Report a problem
    12/11/2023Listed for sale$899,900+5.6%$290/sqft
    Source: MRED as distributed by MLS GRID #11920777 Report a problem
    9/21/2022Listing removed--
    Source: Zillow Rental Network_1 Report a problem
    8/31/2022Price change$4,750-5%$2/sqft
    Source: Zillow Rental Network_1 #11492236 Report a problem
    8/26/2022Price change$5,000-9.1%$2/sqft
    Source: Zillow Rental Network_1 #11492236 Report a problem
    8/15/2022Listed for rent$5,500$2/sqft
    Source: Zillow Rental Network_1 #11492236 Report a problem
    9/6/2016Sold$852,000-3.2%$274/sqft
    Source: MRED as distributed by MLS GRID #09227137 Report a problem
    6/6/2016Price change$879,900-2.2%$283/sqft
    Source: @properties #09227137 Report a problem
    5/16/2016Listed for sale$899,900+13.2%$290/sqft
    Source: @properties #09227137 Report a problem
    4/3/2006Sold$795,000$256/sqft
    Source: Public Record Report a problem

    Public tax history

    YearProperty taxesTax assessment
    2024-- $91,000 +12.3%
    2023$16,440 +3%$81,000
    2022$15,957 +2.2%$81,000
    2021$15,619 -5.5%$81,000 +4.7%
    2020$16,536 +2.1%$77,332 -8%
    2019$16,199 +1.7%$84,057
    2018$15,926 -8.6%$84,057 -0.3%
    2017$17,416 +6.3%$84,279
    2016$16,380 +7.8%$84,279 -1.5%
    2015$15,197 +43.1%$85,553 +43%
    2014$10,621 +2.1%$59,812
    2013$10,400 -2.9%$59,812 -3.9%
    2012$10,715 +5.5%$62,207 -3.8%
    2011$10,153 -0.7%$64,674
    2010$10,228 -14%$64,674 -17.2%
    2009$11,898 +3.1%$78,083 -5.2%
    2008$11,545 -1.3%$82,325
    2007$11,692 -17.5%$82,325 -16.8%
    2006$14,166 +1324.1%$98,905 +1524.6%
    2005$995 +165.2%$6,088
    2000$375 $6,088

    Find assessor info on the county website

    Neighborhood: Wicker Park

    Nearby schools

    GreatSchools rating
    Schools provided by the listing agent
    • District: 299

    Source: MRED as distributed by MLS GRID. This data may not be complete. We recommend contacting the local school district to confirm school assignments for this home.

    Get a cash offer in 3 minutes
    Find out how much your home could sell for in as little as 3 minutes with a no-obligation cash offer.
    Estimated market value
    $1,094,200
    Get a cash offer in 3 minutes
    Find out how much your home could sell for in as little as 3 minutes with a no-obligation cash offer.
    Estimated market value
    $1,094,200