Skip main navigation
Sold for $323,900
  • $323,900

    1415 NE 47th Ave, Ocala, FL 34470

    4beds
    1,854sqft
    Single Family Residence
    Built in 2004
    0.26 Acres Lot
    $314,100 Zestimate®
    $175/sqft
    $1,891 Estimated rent

    Home value

    $314,100

    $286,000 - $346,000

    $1,891/mo

    Zestimate® history
    Loading
    Loading...

    Owner options

    List your home for rent

    $1,891/mo

    Rent Zestimate®

    Find your next renter with Zillow Rental Manager. Plus, with online applications, you can quickly screen prospective tenants – for free.

    Learn more

    $1,891/mo

    Rent Zestimate®

    Refinance and save

    $2,189/mo

    Est. payment

    Refinancing to a lower rate could help reduce your monthly payments and save thousands over the life of the loan.

    See today's rates

    $2,189/mo

    Est. payment

    Explore your selling options

    Work with a Zillow partner agent

    Leverage their expertise and Zillow's premium Showcase listings to get your home seen by more buyers.

    Get started

    List with your own agent

    Get your home in front of millions of buyers by listing it on Zillow.

    Learn how to do it

    Sell it yourself

    Take full control of how buyers see your home on Zillow by listing For Sale by Owner (FSBO).

    List your home

    What's special

    Screen lanaiPrivate oasisGenerous floorplanInside laundryVinyl plank flooring
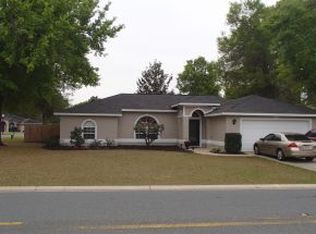
    ****PRICED TO SELL**NO HOA**WELL MAINTAINED RESIDENCE FEATURES A GENEROUS FLOORPLAN OFFERING COMFORT AND STYLE. THIS EXCEPTIONAL PROPERTY WELCOMES YOU WITH A LUSH, MATURE LANDSCAPE CREATING A SERENE AND PRIVATE OASIS. WHETHER YOU ARE SPENDING TIME IN THE YARD OR ENJOYING THE PEACEFUL AMBIANCE OF THE LANAI, THE PROPERTY OFFERS THE PERFECT BLEND OF INDOOR - OUTDOOR LIVING. STEP INSIDE THIS LOVELY HOME TO DISCOVER THE ELEGANCE OF GRANITE COUNTERS IN THE KITCHEN AND BATHS, LUXURIOUS AND DURABLE VINYL PLANK FLOORING IN THE BEDROOMS AND COMMON AREAS AND LAMINATE IN THE KITCHEN, LAUNDRY AND BATHS, WITH BONUS APOXY FLOOR IN GARAGE. THE HEART OF THE HOME FEATURES TASTEFUL ACCENTS THROUGHOUT WITH A SPACIOUS AND INVITING LIVING AREA PERFECT FOR WELCOMING FAMILY AND GUESTS CREATING MEMORIES, ENTERTAINING AND RELAXING. THIS CHARMING HOME BOASTS A SPLIT PLAN 4 BEDROOMS, 2 BATHS, INSIDE LAUNDRY, 2 CAR GARAGE WITH PENTY OF STORAGE, SPACIOUS SCREEN LANAI AND FOR ADDED VERSATILITY, A DETACHED CLIMATE CONTROLLED WORKSHOP WHICH COULD FLEX TO THE PERFECT HOBBY OR OFFICE. PARTIAL LIST OF IMPROVEMENTS: 2024 NEW GRANITE, WATER HEATER, NEW VINYL PLANK FLOORING, SECURITY CAMERA SYSTEM, 2023 AC HEAT PUMP, FRESH PAINT, 2022 NEW ROOF, SOLAR TUBES, UPGRADES TO WORKSHOP, 2020 NEW REFRIGERATOR, 2019 ALARM SYSTEM. LANAI SCREEN ENCLOSURE, GUTTERS, STOVE, 2010 DETACHED CLIMATE CONTROLLED SHED/WORKSHOP, 2005 GARAGE SCREEN DOORS OVER $55,000 IN UPDATES WITH DETAILED CONVEYING RECORDS TO NEW OWNER. THIS IS A MUST SEE TO APPRECIATE PROPERTY FOR ALL THIS HOME HAS TO OFFER YOU. PREVIEW ANYTIME WITH THE INCLUDED TRUE TO LIFE 3D TOUR. EASY TO SEE, CALL TODAY FOR YOUR PRIVATE SHOWING.

    Zillow last checked:

    Listing updated:

    Listed by:

    Martha Hoffman 813-415-5500,

    MARTHA RIVERA HOFFMAN 813-415-5500

    Bought with:

    Martha Hoffman, 695296

    MARTHA RIVERA HOFFMAN

    Source: Stellar MLS,MLS#: G5085191MLS LogoOriginating MLS: Lake and Sumter

    Facts & features

    Interior

    Bedrooms & bathrooms
    • Bedrooms: 4
    • Bathrooms: 2
    • Full bathrooms: 2
    Primary bedroom
    • Features: Ceiling Fan(s), Walk-In Closet(s)
    • Level: First
    • Dimensions: 15x13
    Bedroom 2
    • Features: Ceiling Fan(s), Built-in Closet
    • Level: First
    • Dimensions: 12x13
    Bedroom 3
    • Features: Built-in Closet
    • Level: First
    • Dimensions: 12x13
    Bedroom 4
    • Features: Built-in Closet
    • Level: First
    • Dimensions: 12x8
    Primary bathroom
    • Level: First
    • Dimensions: 9x8
    Bathroom 2
    • Level: First
    • Dimensions: 10x5
    Balcony porch lanai
    • Level: First
    • Dimensions: 14x12
    Dining room
    • Level: First
    • Dimensions: 13x12
    Kitchen
    • Features: Pantry
    • Level: First
    • Dimensions: 15x14
    Living room
    • Level: First
    • Dimensions: 22x15
    Utility room
    • Level: First
    • Dimensions: 5x7
    Workshop
    • Level: First
    Heating
    • Electric, Heat Pump
    Cooling
    • Central Air
    Appliances
    • Included: Dishwasher, Disposal, Electric Water Heater, Exhaust Fan, Microwave, Range, Range Hood, Refrigerator
    • Laundry: Inside, Laundry Room
    Features
    • Ceiling Fan(s), Eating Space In Kitchen, High Ceilings, Living Room/Dining Room Combo, Primary Bedroom Main Floor, Solid Surface Counters, Split Bedroom, Thermostat, Walk-In Closet(s)
    • Flooring: Laminate, Luxury Vinyl
    • Doors: Sliding Doors
    • Windows: Window Treatments
    • Has fireplace: No
    Interior area
    • Total structure area: 2,491
    • Total interior livable area: 1,854 sqft

    Property

    Parking
    • Total spaces: 2
    • Parking features: Driveway, Garage Door Opener, Ground Level
    • Attached garage spaces: 2
    • Has uncovered spaces: Yes
    Features
    • Levels: One
    • Stories: 1
    • Patio & porch: Enclosed, Patio
    • Exterior features: Lighting, Rain Gutters, Sidewalk, Storage
    • Has view: Yes
    • View description: City
    Lot
    • Size: 0.26 Acres
    • Dimensions: 90 x 125
    • Residential vegetation: Mature Landscaping, Trees/Landscaped
    Details
    • Parcel number: 2702900221
    • Zoning: R1A
    • Special conditions: None

    Construction

    Type & style
    • Home type: SingleFamily
    • Architectural style: Contemporary
    • Property subtype: Single Family Residence
    Materials
    • Block, Stucco
    • Foundation: Slab
    • Roof: Shingle
    Condition
    • New construction: No
    • Year built: 2004
    Details
    • Builder model: MONET
    • Warranty included: Yes

    Utilities & green energy

    • Sewer: Public Sewer
    • Water: Public
    • Utilities for property: BB/HS Internet Available, Electricity Connected, Sewer Connected, Sprinkler Meter, Underground Utilities, Water Connected

    Community & HOA

    Community
    • Security: Closed Circuit Camera(s), Security System, Security System Owned, Smoke Detector(s)
    • Pet fee: $0 monthly
    • Subdivision: AUTUMN RDG PH 01
    HOA
    • Has HOA: No
    Location
    • Region: Ocala

    Financial & listing details

    • Price per square foot: $175/sqft
    • Tax assessed value: $257,655
    • Annual tax amount: $2,166
    • Date on market: 8/3/2024
    • Cumulative days on market: 56 days
    • Listing terms: Cash,Conventional,FHA,VA Loan
    • Ownership: Fee Simple
    • Total actual rent: 0
    • Electric utility on property: Yes
    • Road surface type: Paved

    Price history

    DateEventPrice
    12/13/2024Sold$323,900$175/sqft
    Source: Stellar MLS #G5085191 Report a problem
    9/28/2024Pending sale$323,900$175/sqft
    Source: Stellar MLS #G5085191 Report a problem
    9/15/2024Price change$323,900-7.5%$175/sqft
    Source: Stellar MLS #G5085191 Report a problem
    8/23/2024Price change$350,000-6.7%$189/sqft
    Source: Stellar MLS #G5085191 Report a problem
    8/4/2024Listed for sale$375,000+92.4%$202/sqft
    Source: Stellar MLS #G5085191 Report a problem
    6/21/2018Listing removed$194,900$105/sqft
    Source: SOUTHERN ASSOCIATES REALTY LLC #532942 Report a problem
    3/8/2018Price change$194,900+2.6%$105/sqft
    Source: SOUTHERN ASSOCIATES REALTY LLC #532942 Report a problem
    12/9/2017Listed for sale$190,000+375%$102/sqft
    Source: Owner Report a problem
    7/23/2004Sold$40,000$22/sqft
    Source: Public Record Report a problem

    Public tax history

    YearProperty taxesTax assessment
    2024$2,228 +2.8%$147,970 +3%
    2023$2,167 +11.7%$143,660 +3%
    2022$1,940 +0.7%$139,476 +3%
    2021$1,928 +13.2%$135,414 +1.4%
    2020$1,703 +3.5%$133,544 +3.2%
    2019$1,646 $129,396 +1.9%
    2018$1,646 +5.3%$126,983 +2.1%
    2017$1,563 +0.7%$124,371 +2.1%
    2016$1,552 $121,813 +0.7%
    2015$1,552 +9.3%$120,966 +0.8%
    2014$1,420 +1.5%$120,006 +1.5%
    2013$1,399 +0.9%$118,233 +1.7%
    2012$1,387 -30.2%$116,257 -22.7%
    2011$1,986 -3.3%$150,419 -4.4%
    2010$2,055 -2.3%$157,264 -4.3%
    2009$2,104 +2.5%$164,377 +0.1%
    2008$2,053 -4.8%$164,213 +3%
    2007$2,156 -11.1%$159,431 +2.5%
    2006$2,425 +219.6%$155,543 +3%
    2005$759 $151,013 +297.4%
    2004$759 $38,000
    2002-- --
    Find assessor info on the county website

    Neighborhood: 34470

    Nearby schools

    GreatSchools rating
    Get a cash offer in 3 minutes
    Find out how much your home could sell for in as little as 3 minutes with a no-obligation cash offer.
    Estimated market value
    $314,100
    Get a cash offer in 3 minutes
    Find out how much your home could sell for in as little as 3 minutes with a no-obligation cash offer.
    Estimated market value
    $314,100