Remarkable home in excellent condition, perched high above the street with a sunny southern exposure. Pride of ownership is evident in every detail of this one-owner residence, with the seller thoughtfully involved in selecting finishes and color schemes throughout.The great room layout, centered around the kitchen, creates an inviting space for both everyday living and entertaining—allowing seamless interaction with the chef de jour while enjoying island prep or gathering with guests. Elegant flooring throughout elevate this newer build, giving it a refined, custom-home feel.The home features abundant built-in cabinetry, a convenient butler’s pantry, and beautiful granite countertops that carry consistently through both the main and second levels. Don’t miss the lower-level auxiliary living space—currently not permitted as a short-term rental, but offering all the elements needed to become one, or to function as a separate apartment for multi-generational living complete with a full kitchen, laundry and separate entrance. The backyard is a masterclass in both design and function, with rich organic soil, a wide variety of flowering plants, hard raspberry and blueberry bushes, raised beds ideal for vegetable or flower growth, espalier apple, pear, and fig trees and excellent privacy due to a boarder of trees. It’s a true pleasure to experience during the cool evenings of spring and summer. [Home Energy Score = 7. HES Report at https://rpt.greenbuildingregistry.com/hes/OR10246027]
Sold
$1,235,000
1415 NE Prescott St, Portland, OR 97211
4beds
3,419sqft
Residential, Single Family Residence
Built in 2015
4,791 Square Feet Lot
$1,215,700 Zestimate®
$361/sqft
$5,060 Estimated rent
Home value
$1,215,700
$1.14M - $1.30M
$5,060/mo
Zestimate® history
Owner options
List your home for rent
$5,060/mo
Rent Zestimate®
Find your next renter with Zillow Rental Manager. Plus, with online applications, you can quickly screen prospective tenants – for free.
$5,060/mo
Rent Zestimate®
Refinance and save
$8,139/mo
Est. payment
Refinancing to a lower rate could help reduce your monthly payments and save thousands over the life of the loan.
$8,139/mo
Est. payment
Explore your selling options
Work with a Zillow partner agent
Leverage their expertise and Zillow's premium Showcase listings to get your home seen by more buyers.
Get startedList with your own agent
Get your home in front of millions of buyers by listing it on Zillow.
Learn how to do itSell it yourself
Take full control of how buyers see your home on Zillow by listing For Sale by Owner (FSBO).
List your homeWhat's special
Island prepElegant flooring throughoutBeautiful granite countertopsAbundant built-in cabinetry
Zillow last checked:
Listing updated:
Listed by:
Darrin Amico 503-807-6719,
Amico Group Realty
Bought with:
Holli Schmitt, 201259747
Windermere Realty Trust
Source: RMLS (OR),MLS#: 753795675
Facts & features
Interior
Bedrooms & bathrooms
- Bedrooms: 4
- Bathrooms: 4
- Full bathrooms: 3
- Partial bathrooms: 1
- Main level bathrooms: 1
Rooms
- Room types: Bedroom 4, 2nd Kitchen, Laundry, Bedroom 2, Bedroom 3, Dining Room, Family Room, Kitchen, Living Room, Primary Bedroom
Primary bedroom
- Features: French Doors, Bamboo Floor, Granite, High Ceilings, Soaking Tub, Solid Surface Countertop, Suite, Tile Floor, Walkin Closet, Walkin Shower
- Level: Upper
- Area: 304
- Dimensions: 16 x 19
Bedroom 2
- Features: Bamboo Floor, Closet
- Level: Upper
- Area: 110
- Dimensions: 10 x 11
Bedroom 3
- Features: Bamboo Floor, Closet
- Level: Upper
- Area: 132
- Dimensions: 11 x 12
Bedroom 4
- Features: Closet, Wallto Wall Carpet
- Level: Lower
- Area: 165
- Dimensions: 11 x 15
Dining room
- Features: Butlers Pantry, Engineered Hardwood
- Level: Main
- Area: 143
- Dimensions: 11 x 13
Family room
- Features: Wallto Wall Carpet
- Level: Lower
- Area: 336
- Dimensions: 16 x 21
Kitchen
- Features: Ceiling Fan, Dishwasher, Disposal, Gas Appliances, Island, Butlers Pantry, E N E R G Y S T A R Qualified Appliances, Engineered Hardwood, Free Standing Refrigerator, Granite, High Ceilings
- Level: Main
- Area: 208
- Width: 16
Living room
- Features: Bookcases, Fireplace, Engineered Hardwood, High Ceilings
- Level: Main
- Area: 320
- Dimensions: 16 x 20
Heating
- Forced Air 90, Fireplace(s)
Cooling
- Central Air
Appliances
- Included: Built-In Range, Dishwasher, Disposal, ENERGY STAR Qualified Appliances, Free-Standing Gas Range, Free-Standing Refrigerator, Range Hood, Stainless Steel Appliance(s), Washer/Dryer, Gas Appliances, Gas Water Heater
- Laundry: Laundry Room
Features
- Ceiling Fan(s), High Speed Internet, Quartz, Closet, Butlers Pantry, Kitchen Island, Granite, High Ceilings, Bookcases, Soaking Tub, Suite, Walk-In Closet(s), Walkin Shower
- Flooring: Engineered Hardwood, Hardwood, Tile, Wall to Wall Carpet, Bamboo
- Doors: French Doors
- Windows: Double Pane Windows, Vinyl Frames
- Basement: Exterior Entry,Finished,Separate Living Quarters Apartment Aux Living Unit
- Number of fireplaces: 1
- Fireplace features: Gas
Interior area
- Total structure area: 3,419
- Total interior livable area: 3,419 sqft
Property
Parking
- Total spaces: 1
- Parking features: Driveway, Garage Door Opener, Attached, Oversized, Tuck Under
- Attached garage spaces: 1
- Has uncovered spaces: Yes
Features
- Stories: 3
- Patio & porch: Deck, Patio
- Exterior features: Garden, Raised Beds, Yard
- Has view: Yes
- View description: City, Territorial
Lot
- Size: 4,791 Square Feet
- Features: Level, Trees, SqFt 3000 to 4999
Details
- Additional structures: SeparateLivingQuartersApartmentAuxLivingUnit
- Parcel number: R179883
Construction
Type & style
- Home type: SingleFamily
- Architectural style: Traditional
- Property subtype: Residential, Single Family Residence
Materials
- Cedar, Cement Siding
- Foundation: Concrete Perimeter
- Roof: Composition
Condition
- Resale
- New construction: No
- Year built: 2015
Utilities & green energy
- Gas: Gas
- Sewer: Public Sewer
- Water: Public
- Utilities for property: Other Internet Service
Community & HOA
Community
- Security: Unknown
- Subdivision: Alberta Arts
HOA
- Has HOA: No
Location
- Region: Portland
Financial & listing details
- Price per square foot: $361/sqft
- Tax assessed value: $892,640
- Annual tax amount: $11,151
- Date on market: 3/30/2026
- Cumulative days on market: 5 days
- Listing terms: Cash,Conventional,VA Loan
- Road surface type: Concrete
Price history
| Date | Event | Price |
|---|---|---|
| 4/27/2026 | Sold | $1,235,000-1.2%$361/sqft |
Source:  RMLS (OR) #753795675 Report a problem RMLS (OR) #753795675 Report a problem | ||
| 4/5/2026 | Pending sale | $1,250,000$366/sqft |
Source: RMLS (OR) #753795675 Report a problem | ||
| 3/31/2026 | Listed for sale | $1,250,000+108.7%$366/sqft |
Source: RMLS (OR) #753795675 Report a problem | ||
| 8/6/2014 | Sold | $599,000$175/sqft |
Source: Public Record Report a problem | ||
Public tax history
| Year | Property taxes | Tax assessment |
|---|---|---|
| 2025 | $11,152 +3.7% | $413,880 +3% |
| 2024 | $10,751 +4% | $401,830 +3% |
| 2023 | $10,338 +2.2% | $390,130 +3% |
| 2022 | $10,114 +1.7% | $378,770 +3% |
| 2021 | $9,943 +9% | $367,740 +3% |
| 2020 | $9,121 +3.8% | $357,030 +3% |
| 2019 | $8,786 | $346,640 +3% |
| 2018 | $8,786 +3% | $336,550 +3% |
| 2017 | $8,528 +14% | $326,750 +3% |
| 2016 | $7,480 | $317,240 +3% |
| 2015 | $7,480 +2.7% | $308,000 +3848.7% |
| 2014 | $7,283 +5129.3% | $7,800 +18.9% |
| 2008 | $139 +0.3% | $6,560 +3% |
| 2007 | $139 +11.3% | $6,370 +2.9% |
| 2006 | $125 +4.7% | $6,190 +3% |
| 2005 | $119 -8.3% | $6,010 +2.9% |
| 2004 | $130 +2.3% | $5,840 +3% |
| 2003 | $127 +8.8% | $5,670 +2.9% |
| 2002 | $117 +7.3% | $5,510 +6% |
| 2000 | $109 | $5,200 |
Find assessor info on the county website
Neighborhood: Sabin
Nearby homes
- $565,9605,000 sqft1405 NE Prescott St, Portland, OR 97211Off Market
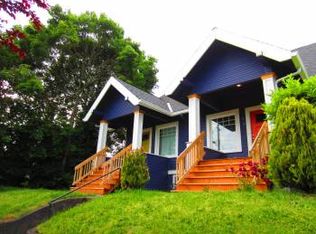
- $767,6002 bd2 ba1.2k sqft1423-1427 NE Prescott St, Portland, OR 97211Off Market
- $701,9002 bd2 ba1.2k sqft1423 NE Prescott St, Portland, OR 97211Off Market
- $467,9001 bd1 ba850 sqft4526 NE 14th Ave, Portland, OR 97211Off Market
- $450,3002 bd1 ba702 sqft4521 NE 14th Pl, Portland, OR 97211Off Market
- $438,500-- bd-- ba-- sqftNE Prescott St, Portland, OR 97211Off Market
- $574,0003 bd2 ba2k sqft1437 NE Prescott St, Portland, OR 97211Off Market
- $492,100-- bd2 ba2k sqft1437 NE Prescott St, Portland, OR 97211Off Market
Nearby schools
GreatSchools rating
- 9/10Sabin Elementary SchoolGrades: PK-5Distance: 0.3 mi
- 8/10Harriet Tubman Middle SchoolGrades: 6-8Distance: 1.4 mi
- 5/10Jefferson High SchoolGrades: 9-12Distance: 1.1 mi
Schools provided by the listing agent
- Elementary: Sabin
- Middle: Harriet Tubman
- High: Grant,Jefferson
Source: RMLS (OR). This data may not be complete. We recommend contacting the local school district to confirm school assignments for this home.
Get a cash offer in 3 minutes
Find out how much your home could sell for in as little as 3 minutes with a no-obligation cash offer.
Estimated market value
$1,215,700
Get a cash offer in 3 minutes
Find out how much your home could sell for in as little as 3 minutes with a no-obligation cash offer.
Estimated market value
$1,215,700
- Oregon
- Multnomah County
- Portland
- 97211
- Sabin
- 1415 NE Prescott St
