Skip main navigation
Sold for $334,000
  • $334,000

    1415 NW 116th Way, Gainesville, FL 32606

    3beds
    1,770sqft
    Single Family Residence
    Built in 1996
    0.35 Acres Lot
    $332,700 Zestimate®
    $189/sqft
    $2,715 Estimated rent

    Home value

    $332,700

    $316,000 - $353,000

    $2,715/mo

    Zestimate® history
    Loading
    Loading...

    Owner options

    List your home for rent

    $2,715/mo

    Rent Zestimate®

    Find your next renter with Zillow Rental Manager. Plus, with online applications, you can quickly screen prospective tenants – for free.

    Learn more

    $2,715/mo

    Rent Zestimate®

    Refinance and save

    $2,408/mo

    Est. payment

    Refinancing to a lower rate could help reduce your monthly payments and save thousands over the life of the loan.

    See today's rates

    $2,408/mo

    Est. payment

    Explore your selling options

    Work with a Zillow partner agent

    Leverage their expertise and Zillow's premium Showcase listings to get your home seen by more buyers.

    Get started

    List with your own agent

    Get your home in front of millions of buyers by listing it on Zillow.

    Learn how to do it

    Sell it yourself

    Take full control of how buyers see your home on Zillow by listing For Sale by Owner (FSBO).

    List your home

    What's special

    Granite countertopsEnclosed rear porchSide-entry garageTree-lined streetsFunctional layoutAmple storageQuiet cul-de-sac
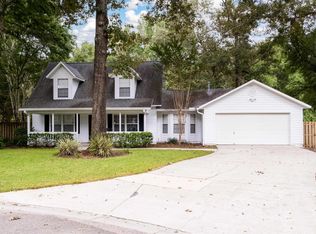
    Located on a quiet cul-de-sac in the established Fletcher’s Mill community, this single-story home offers a functional layout, vaulted ceilings, and a spacious yard with mature landscaping. Fletcher’s Mill is known for its tree-lined streets, neighborhood amenities, and convenient access to shopping, dining, parks, and major roads around northwest Gainesville. The home features a two-way split floor plan with the primary suite on one side of the house and the additional bedrooms on the other, creating separation and privacy. Vaulted ceilings in the main living areas make the space feel open and bright. The kitchen includes white cabinetry, granite countertops, and ample storage, with easy flow into the dining and living areas. There is no carpet in the home, creating a clean, low-maintenance living environment. A major system improvement completed in 2025 includes the home being fully repiped and replumbed, providing peace of mind for future owners. The enclosed rear porch adds additional living space and is served by the home’s HVAC system, offering flexibility for a second living area, office, or reading space. Outside, the side-entry garage and oversized yard create a spacious feel. Mature landscaping and a recently updated sprinkler system help keep the yard looking its best. The backyard offers a peaceful setting where you can relax with a cup of coffee and enjoy the natural surroundings. Fletcher’s Mill is conveniently located in northwest Gainesville with easy access to I-75, making commuting across the city simple. The University of Florida, UF Health, and Santa Fe College are all within a reasonable drive. If you are looking for a well-located home with a practical layout, meaningful system upgrades, and outdoor space to enjoy, this property deserves a closer look.

    Zillow last checked:

    Listing updated:

    Listing Provided by:

    Tammy Broxson 352-262-0027,

    BROXSON REAL ESTATE GROUP 352-204-0207

    Bought with:

    Keelan Cox, 3416600

    KELLER WILLIAMS GAINESVILLE REALTY PARTNERS

    Source: Stellar MLS,MLS#: GC538178MLS LogoOriginating MLS: Gainesville-Alachua

    Facts & features

    Interior

    Bedrooms & bathrooms
    • Bedrooms: 3
    • Bathrooms: 2
    • Full bathrooms: 2
    Primary bedroom
    • Features: Walk-In Closet(s)
    • Level: First
    Kitchen
    • Level: First
    Living room
    • Level: First
    Heating
    • Central
    Cooling
    • Central Air
    Appliances
    • Included: Dishwasher, Microwave, Range, Range Hood, Refrigerator
    • Laundry: Laundry Room
    Features
    • Ceiling Fan(s), Eating Space In Kitchen, High Ceilings, Open Floorplan, Primary Bedroom Main Floor, Solid Surface Counters, Split Bedroom, Vaulted Ceiling(s)
    • Flooring: Luxury Vinyl, Tile
    • Windows: Window Treatments
    • Has fireplace: Yes
    • Fireplace features: Living Room
    • Common walls with other units/homes: Corner Unit
    Interior area
    • Total structure area: 2,330
    • Total interior livable area: 1,770 sqft

    Property

    Parking
    • Total spaces: 4
    • Parking features: Garage
    • Garage spaces: 2
    • Carport spaces: 2
    • Covered spaces: 4
    Features
    • Levels: One
    • Stories: 1
    • Patio & porch: Covered, Rear Porch, Screened
    • Exterior features: Private Yard
    • Fencing: Fenced
    Lot
    • Size: 0.35 Acres
    Details
    • Parcel number: 04321400030
    • Zoning: PD
    • Special conditions: None

    Construction

    Type & style
    • Home type: SingleFamily
    • Property subtype: Single Family Residence
    Materials
    • Brick, Cement Siding, Wood Frame
    • Foundation: Slab
    • Roof: Shingle
    Condition
    • Completed
    • New construction: No
    • Year built: 1996

    Utilities & green energy

    • Sewer: Public Sewer
    • Water: Public
    • Utilities for property: Cable Connected, Electricity Connected, Sewer Connected, Street Lights, Underground Utilities

    Community & neighborhood

    Location
    • Region: Gainesville
    • Subdivision: THE RETREAT FLETCHERS MILL

    HOA & financial

    HOA
    • Has HOA: Yes
    • HOA fee: $40 monthly
    • Association name: W Group Property Management
    • Association phone: 352-224-6400
    Other fees
    • Pet fee: $0 monthly
    Other financial information
    • Total actual rent: 0

    Other

    Other facts
    • Listing terms: Cash,Conventional,FHA,VA Loan
    • Ownership: Fee Simple
    • Road surface type: Asphalt, Paved

    Price history

    DateEventPrice
    4/17/2026Sold$334,000+2.8%$189/sqft
    Source: Stellar MLS #GC538178 Report a problem
    3/17/2026Pending sale$325,000$184/sqft
    Source: Stellar MLS #GC538178 Report a problem
    3/12/2026Listed for sale$325,000+36.6%$184/sqft
    Source: Stellar MLS #GC538178 Report a problem
    5/13/2019Sold$238,000$134/sqft
    Source: Public Record Report a problem
    3/20/2019Price change$238,000-2.9%$134/sqft
    Source: Coldwell Banker M.M. Parrish Realtors #422784 Report a problem
    3/3/2019Listed for sale$245,000+81.5%$138/sqft
    Source: Coldwell Banker M.M. Parrish Realtors #422784 Report a problem
    8/28/2000Sold$135,000+0.1%$76/sqft
    Source: Public Record Report a problem
    6/10/1999Sold$134,900+383.5%$76/sqft
    Source: GACAR #38774 Report a problem
    1/16/1996Sold$27,900$16/sqft
    Source: Public Record Report a problem

    Public tax history

    YearProperty taxesTax assessment
    2025$4,658 +2%$244,428 +2.9%
    2024$4,566 +2.1%$237,539 +3%
    2023$4,474 +3.6%$230,621 +3%
    2022$4,318 +2.7%$223,904 +3%
    2021$4,205 -9.4%$217,383 +10.1%
    2020$4,643 +71.1%$197,354 +32.6%
    2019$2,714 $148,825 +1.9%
    2018$2,714 +5.5%$146,050 +2.1%
    2017$2,573 +0.4%$143,050 +2.1%
    2016$2,563 +8.9%$140,110 +0.7%
    2015$2,355 +0%$139,140 +0.8%
    2014$2,354 +0.7%$138,040 +1.5%
    2013$2,338 $136,000 -0.9%
    2012-- $137,300 -3%
    2011-- $141,490 -13.7%
    2010-- $163,900 -4.7%
    2009-- $171,900 -11.7%
    2008-- $194,700 +2%
    2007-- $190,800 +8.8%
    2006-- $175,300 +16.8%
    2005-- $150,100 +7.7%
    2004-- $139,400 +19.5%
    2003-- $116,700
    2002-- $116,700 +2.8%
    2001-- $113,500 +9.5%
    2000-- $103,700

    Find assessor info on the county website

    Neighborhood: 32606

    Nearby schools

    GreatSchools rating
    Get a cash offer in 3 minutes
    Find out how much your home could sell for in as little as 3 minutes with a no-obligation cash offer.
    Estimated market value
    $332,700
    Get a cash offer in 3 minutes
    Find out how much your home could sell for in as little as 3 minutes with a no-obligation cash offer.
    Estimated market value
    $332,700