WOW!! Over 7,600 finished sqft offered by this custom built, one owner ranch complete with a finished basement and heated indoor pool! A special piece of Dayton history as this home was occupied and loved by the owners of Esther Price Candies. You’re introduced to the luxury of this home from the moment you walk in the front doors - Italian marble pillars and floors showcased in the entry. Adjacent formal dining space highlighted with a Capodimonte chandielier from Italy. The large living room features soaring vaulted ceilings, gas fireplace with surrounding built ins, and tons of natural light. New carpet in 2017 in the living room, dining room, and primary bedroom. Spacious eat in kitchen with walkout access to the rear patio. Desirable main floor primary suite with a cozy fireplace and expansive en-suite. The private bathroom includes separate vanities, infinity whirlpool tub, and double walk in closets! Two additional main floor bedrooms with full and half hall baths. Enjoy the heated indoor pool year round! Convenient retractable cover, hydronic heat in the floors, full pool room bathroom, dry sauna, wet bar and more! Even more living space offered by the finished basement with new carpet in 2022. Full kitchen and bathroom make the lower level ideal for entertaining! Enjoy the gorgeous backyard views from the paver patio courtyard with fountain or back deck with your own private gazebo. Four car HEATED garage plus a separate garage door for lawn equipment. Other notable features include whole house generator, Pella windows, two new boilers and pump installed July 2024, reverse osmosis filtration system for the drinking water, new condensing units and AC coils installed within past 5 years, roof 2011, pool skylights and outdoor lighting 2011, irrigation system, central vac, and so much more. This home is truly a MUST SEE!!
Sold for $799,000
$799,000
1415 Nature Ct, Dayton, OH 45440
3beds
7,681sqft
Single Family Residence
Built in 1990
0.55 Acres Lot
$935,600 Zestimate®
$104/sqft
$5,039 Estimated rent
Home value
$935,600
$851,000 - $1.04M
$5,039/mo
Zestimate® history
Owner options
List your home for rent
$5,039/mo
Rent Zestimate®
Find your next renter with Zillow Rental Manager. Plus, with online applications, you can quickly screen prospective tenants – for free.
$5,039/mo
Rent Zestimate®
Refinance and save
$4,433/mo
Est. payment
Refinancing to a lower rate could help reduce your monthly payments and save thousands over the life of the loan.
$4,433/mo
Est. payment
Explore your selling options
Work with a Zillow partner agent
Leverage their expertise and Zillow's premium Showcase listings to get your home seen by more buyers.
Get startedList with your own agent
Get your home in front of millions of buyers by listing it on Zillow.
Learn how to do itSell it yourself
Take full control of how buyers see your home on Zillow by listing For Sale by Owner (FSBO).
List your homeWhat's special
Zillow last checked:
Listing updated:
Listed by:
Austin R Castro (937)439-4500,
Coldwell Banker Heritage
Bought with:
Gregory Wimberly, 2018002729
BHHS Professional Realty
Source: DABR MLS,MLS#: 915478 Originating MLS: Dayton Area Board of REALTORS
Originating MLS: Dayton Area Board of REALTORSFacts & features
Interior
Bedrooms & bathrooms
- Bedrooms: 3
- Bathrooms: 5
- Full bathrooms: 4
- 1/2 bathrooms: 1
- Main level bathrooms: 4
Primary bedroom
- Level: Main
- Dimensions: 18 x 25
Bedroom
- Level: Main
- Dimensions: 11 x 17
Bedroom
- Level: Main
- Dimensions: 11 x 14
Breakfast room nook
- Level: Main
- Dimensions: 12 x 10
Dining room
- Level: Main
- Dimensions: 12 x 17
Entry foyer
- Level: Main
- Dimensions: 11 x 13
Kitchen
- Level: Main
- Dimensions: 13 x 11
Laundry
- Level: Main
- Dimensions: 9 x 15
Living room
- Level: Main
- Dimensions: 19 x 24
Other
- Level: Main
- Dimensions: 40 x 51
Heating
- Forced Air, Hot Water, Natural Gas, Steam
Cooling
- Central Air
Appliances
- Included: Built-In Oven, Cooktop, Dishwasher, Microwave, Refrigerator, Water Softener
Features
- Wet Bar, Ceiling Fan(s), Sauna, Vaulted Ceiling(s), Bar, Walk-In Closet(s), Central Vacuum
- Basement: Full,Finished
- Number of fireplaces: 2
- Fireplace features: Two
Interior area
- Total structure area: 7,681
- Total interior livable area: 7,681 sqft
Property
Parking
- Total spaces: 4
- Parking features: Attached, Four or more Spaces, Garage
- Attached garage spaces: 4
Features
- Levels: One
- Stories: 1
- Patio & porch: Deck, Patio
- Exterior features: Deck, Patio
- Pool features: Pool
Lot
- Size: 0.55 Acres
Details
- Parcel number: L32000100130012400
- Zoning: Residential
- Zoning description: Residential
- Other equipment: Generator
Construction
Type & style
- Home type: SingleFamily
- Architectural style: Ranch
- Property subtype: Single Family Residence
Materials
- Brick
Condition
- Year built: 1990
Utilities & green energy
- Water: Public
- Utilities for property: Natural Gas Available, Sewer Available, Water Available
Community & HOA
Community
- Security: Surveillance System
- Subdivision: Eagle Rise
HOA
- Has HOA: Yes
- HOA fee: $150 annually
Location
- Region: Dayton
Financial & listing details
- Price per square foot: $104/sqft
- Tax assessed value: $717,630
- Annual tax amount: $14,401
- Date on market: 7/16/2024
Price history
| Date | Event | Price |
|---|---|---|
| 9/11/2024 | Sold | $799,000$104/sqft |
Source:  DABR MLS #915478 Report a problem DABR MLS #915478 Report a problem | ||
| 8/19/2024 | Pending sale | $799,000$104/sqft |
Source: DABR MLS #915478 Report a problem | ||
| 7/29/2024 | Price change | $799,000-5.9%$104/sqft |
Source: DABR MLS #915478 Report a problem | ||
| 7/16/2024 | Listed for sale | $849,000$111/sqft |
Source: DABR MLS #915478 Report a problem | ||
Public tax history
| Year | Property taxes | Tax assessment |
|---|---|---|
| 2025 | $14,401 +8.1% | $251,170 |
| 2024 | $13,317 -0.6% | $251,170 |
| 2023 | $13,400 -7.2% | $251,170 +10.9% |
| 2022 | $14,437 -1.1% | $226,480 |
| 2021 | $14,599 +7.1% | $226,480 |
| 2020 | $13,636 +3.9% | $226,480 +12.7% |
| 2019 | $13,119 -0.2% | $200,930 |
| 2018 | $13,142 +2.5% | $200,930 |
| 2017 | $12,817 -8.2% | $200,930 -2.8% |
| 2016 | $13,955 +1.6% | $206,660 |
| 2015 | $13,730 | $206,660 |
| 2014 | $13,730 +6.1% | $206,660 -4.6% |
| 2013 | $12,940 -1.1% | $216,600 |
| 2012 | $13,078 +102.7% | $216,600 |
| 2011 | $6,452 -50% | $216,600 -4.1% |
| 2010 | $12,900 +0.7% | $225,880 |
| 2009 | $12,804 +8.5% | $225,880 |
| 2008 | $11,806 -4.9% | $225,880 +1.6% |
| 2007 | $12,412 -5.3% | $222,220 |
| 2006 | $13,105 +11.7% | $222,220 +4.3% |
| 2004 | $11,729 +6.8% | $213,110 +0% |
| 2003 | $10,986 +15% | $213,108 |
| 2002 | $9,556 +19.5% | $213,108 +33.9% |
| 2001 | $7,997 +2.3% | $159,177 |
| 2000 | $7,819 | $159,177 |
Find assessor info on the county website
Neighborhood: 45440
Nearby homes
- $775,1005 bd4 ba3.5k sqft1429 Nature Ct, Dayton, OH 45440Off Market

- $727,0005 bd5 ba4.9k sqft1395 Nature Ct, Dayton, OH 45440Sold
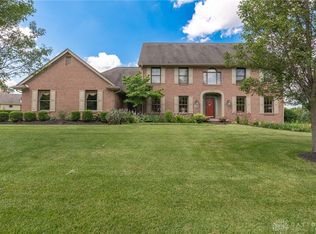
- $607,4004 bd4 ba3.3k sqft1400 Soaring Heights Dr, Dayton, OH 45440Off Market
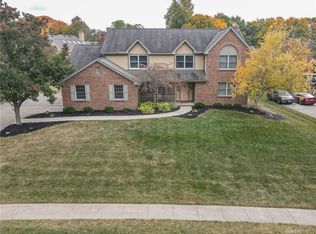
- $690,6004 bd4 ba4.4k sqft1418 Nature Ct, Dayton, OH 45440Off Market
- $618,3004 bd4 ba3.2k sqft1428 Cliffside Ct, Dayton, OH 45440Off Market
- $548,7004 bd4 ba3.2k sqft1428 Cliffside Ct, Sugarcreek Township, OH 45440Off Market
- $607,4004 bd3 ba3.7k sqft1406 Nature Ct, Dayton, OH 45440Off Market
- $676,0004 bd4 ba4.5k sqft1430 Nature Ct, Dayton, OH 45440Off Market
Nearby schools
GreatSchools rating
- 9/10Bell Creek Intermediate SchoolGrades: 3-5Distance: 0.9 mi
- 10/10Bellbrook Middle SchoolGrades: 6-8Distance: 0.8 mi
- 8/10Bellbrook High SchoolGrades: 9-12Distance: 0.8 mi
Schools provided by the listing agent
- District: Sugarcreek
Source: DABR MLS. This data may not be complete. We recommend contacting the local school district to confirm school assignments for this home.
Get a cash offer in 3 minutes
Find out how much your home could sell for in as little as 3 minutes with a no-obligation cash offer.
Estimated market value
$935,600
Get a cash offer in 3 minutes
Find out how much your home could sell for in as little as 3 minutes with a no-obligation cash offer.
Estimated market value
$935,600
- Ohio
- Greene County
- Sugarcreek
- 45440
- 1415 Nature Ct
Nearby cities
Nearby zip codes
Other Sugarcreek Topics
