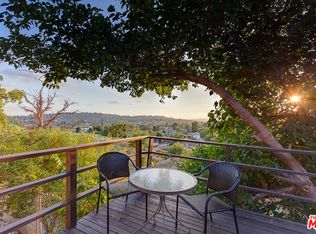
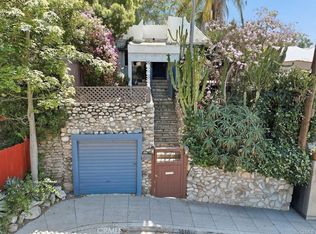
Gasp! Sweeping views to the Griffith Observatory and beyond, where sunset is the favorite color. Overlooking the magical shire that is North of York in prime Highland Park, two large decks create multiple areas to relax or entertain and enjoy Southern California living at its best. Inside, wood floors gleam and sunshine streams in. The living room, where an oversized window perfectly frames the view, opens to the dining area and large kitchen. Bringing this all together are French doors to the large upper deck, where the views are truly spectacular. Downstairs, you'll find three bedrooms, the primary with a fireplace and a walk-in cedar-lined closet. The 3rd bedroom is staged as an office with French doors leading to the lower deck, although the view there is so compelling it may be hard to get any work done. A rarity in a "view home," you'll also find a backyard waiting for your creative touch, including two planter areas begging to be vegetable gardens. And there's room for a spa just off the lower deck. Recent upgrades include foundation placement with seismic retrofitting, new water heater, multi-zone HVAC, refinished wood floors, fresh paint inside & out, landscaping, recessed lighting and light fixtures, 200A panel & rewired. Good-sized closets throughout including a Harry Potter closet with built-in drawers plus built-in drawers in the downstairs hall. Additionally, there are several storage areas to help keep this beauty looking sharp. Laundry is in the attached garage. Close to all that Highland Park has to offer on both York & Figueroa...Ggiata Delicatessen, Highland Park Bowl, Hippo, Checker Hall/Lodge Room, Home State tacos, Sunbeam Vintage, Big Bud Press and so much more.
Sold for $1,529,397
$1,529,397
1415 Nolden St, Los Angeles, CA 90042
3beds
1,594sqft
Residential, Single Family Residence
Built in 1928
4,451 Square Feet Lot
$1,519,700 Zestimate®
$959/sqft
$5,056 Estimated rent
Home value
$1,519,700
$1.37M - $1.69M
$5,056/mo
Zestimate® history
Owner options
List your home for rent
$5,056/mo
Rent Zestimate®
Find your next renter with Zillow Rental Manager. Plus, with online applications, you can quickly screen prospective tenants – for free.
$5,056/mo
Rent Zestimate®
Refinance and save
$10,011/mo
Est. payment
Refinancing to a lower rate could help reduce your monthly payments and save thousands over the life of the loan.
$10,011/mo
Est. payment
Explore your selling options
Work with a Zillow partner agent
Leverage their expertise and Zillow's premium Showcase listings to get your home seen by more buyers.
Get startedList with your own agent
Get your home in front of millions of buyers by listing it on Zillow.
Learn how to do itSell it yourself
Take full control of how buyers see your home on Zillow by listing For Sale by Owner (FSBO).
List your homeWhat's special
Oversized windowGood-sized closetsPlanter areasOverlooking the magical shireRoom for a spaBuilt-in drawersTwo large decks
Zillow last checked:
Listing updated:
Listed by:
Wendy Colton DRE # 02060547 213-842-4142,
Real Broker 619-663-8680,
David Robles DRE # 01134528 213-712-4343,
Real Broker
Bought with:
Lindsay Fishkin, DRE # 02230449
Keller Williams Realty Los Feliz
Lori Harris, DRE # 02132297
Keller Williams Realty Los Feliz
Source: CLAW,MLS#: 25547061
Facts & features
Interior
Bedrooms & bathrooms
- Bedrooms: 3
- Bathrooms: 2
- Full bathrooms: 1
- 3/4 bathrooms: 1
Rooms
- Room types: Breakfast Bar, Dining Area, Living Room
Bedroom
- Level: Lower
Bathroom
- Features: Remodeled, Shower Over Tub, Shower Stall
Kitchen
- Features: Bar, Kitchen Island, Remodeled
Heating
- Central
Cooling
- Central Air, Zoned
Appliances
- Included: Gas/Electric Range, Microwave, Built-In Gas, Dishwasher, Dryer, Disposal, Exhaust Fan, Water Line to Refrigerator, Range/Oven, Refrigerator, Washer, Gas Water Heater
- Laundry: In Garage, Gas Dryer Hookup
Features
- Living Room Deck Attached, Recessed Lighting, Storage, Ceiling Fan(s), Breakfast Counter / Bar, Dining Area, Family Kitchen, Kitchen Island
- Flooring: Bamboo, Wood, Tile
- Doors: French Doors
- Number of fireplaces: 2
- Fireplace features: Living Room, Decorative
- Common walls with other units/homes: Detached/No Common Walls
Interior area
- Total structure area: 1,594
- Total interior livable area: 1,594 sqft
Property
Parking
- Total spaces: 2
- Parking features: Garage - 1 Car, Concrete
- Garage spaces: 1
- Uncovered spaces: 1
Features
- Levels: Two
- Stories: 2
- Patio & porch: Deck, Living Room Deck Attached, Front Porch, Wood
- Pool features: None
- Spa features: None
- Has view: Yes
- View description: Mountain(s), City Lights, Panoramic
Lot
- Size: 4,451 Square Feet
- Dimensions: 48 x 92
- Features: Hillside
Details
- Additional structures: None
- Parcel number: 5485003035
- Zoning: LAR1
- Special conditions: Standard
Construction
Type & style
- Home type: SingleFamily
- Architectural style: Spanish
- Property subtype: Residential, Single Family Residence
Materials
- Stucco
- Foundation: Raised
- Roof: Flat
Condition
- Updated/Remodeled,Additions/Alter
- Year built: 1928
Utilities & green energy
- Sewer: In Street
- Water: Public
Community & HOA
HOA
- Has HOA: No
Location
- Region: Los Angeles
Financial & listing details
- Price per square foot: $959/sqft
- Tax assessed value: $204,956
- Annual tax amount: $17,042
- Date on market: 6/11/2025
Price history
| Date | Event | Price |
|---|---|---|
| 7/17/2025 | Sold | $1,529,397+18.1%$959/sqft |
Source:  CLAW #25547061 Report a problem CLAW #25547061 Report a problem | ||
| 7/14/2025 | Pending sale | $1,295,000$812/sqft |
Source: CLAW #25547061 Report a problem | ||
| 6/28/2025 | Contingent | $1,295,000$812/sqft |
Source: CLAW #25547061 Report a problem | ||
| 6/11/2025 | Listed for sale | $1,295,000$812/sqft |
Source: CLAW #25547061 Report a problem | ||
Public tax history
| Year | Property taxes | Tax assessment |
|---|---|---|
| 2025 | $17,042 +570.5% | $204,956 +2% |
| 2024 | $2,542 +1.9% | $200,939 +2% |
| 2023 | $2,494 +4.8% | $197,000 +2% |
| 2022 | $2,379 +1.6% | $193,138 +2% |
| 2021 | $2,341 -0.8% | $189,352 +1% |
| 2020 | $2,360 | $187,411 +2% |
| 2019 | $2,360 +6.2% | $183,737 +2% |
| 2018 | $2,222 | $180,135 +2% |
| 2017 | $2,222 +2.4% | $176,604 +2% |
| 2016 | $2,171 +3.1% | $173,143 +1.5% |
| 2015 | $2,106 +0.8% | $170,543 +2% |
| 2014 | $2,089 | $167,204 +2.5% |
| 2012 | -- | $163,187 +2% |
| 2011 | -- | $159,988 +0.8% |
| 2010 | -- | $158,793 -0.2% |
| 2009 | -- | $159,171 +2% |
| 2008 | -- | $156,051 +2% |
| 2007 | -- | $152,992 +2% |
| 2006 | -- | $149,993 |
| 2005 | -- | $149,993 +4% |
| 2004 | -- | $144,171 +1.9% |
| 2003 | -- | $141,530 +2% |
| 2002 | -- | $138,756 +4% |
| 2000 | -- | $133,370 |
Find assessor info on the county website
Neighborhood: Highland Park
Nearby homes
- $965,6002 bd1 ba896 sqft1411 Nolden St, Los Angeles, CA 90042Off Market
- $2,024,0005 bd5 ba3k sqft1417 Nolden St, Los Angeles, CA 90042Sold

- $892,0002 bd1 ba796 sqft5618 Tehama St, Los Angeles, CA 90042Sold
- $--1 bd1 ba650 sqft1417 Nolden St #B, Los Angeles, CA 90042Off Market

- $815,0002 bd1 ba684 sqft5616 Tehama St, Los Angeles, CA 90042Sold
- $881,7002 bd1 ba1k sqft1409 Nolden St, Los Angeles, CA 90042Off Market
- $1,284,8003 bd2 ba1.3k sqft1616 N Avenue 56, Los Angeles, CA 90042Off Market
- $1,291,0002 bd2 ba1.5k sqft1610 N Avenue 56, Los Angeles, CA 90042Off Market
Nearby schools
GreatSchools rating
- 3/10Yorkdale Elementary SchoolGrades: K-5Distance: 0.3 mi
- 4/10Benjamin Franklin Senior High SchoolGrades: 6-12Distance: 0.7 mi
- 7/10Luther Burbank Middle SchoolGrades: 6-8Distance: 0.8 mi
Get a cash offer in 3 minutes
Find out how much your home could sell for in as little as 3 minutes with a no-obligation cash offer.
Estimated market value
$1,519,700
Get a cash offer in 3 minutes
Find out how much your home could sell for in as little as 3 minutes with a no-obligation cash offer.
Estimated market value
$1,519,700
Nearby cities
Nearby neighborhoods
Nearby zip codes
Other Los Angeles Topics
