Gorgeous end unit townhome near Virginia Beach Town Center. Convenient to Interstates, Mt. Trashmore, bases, beach, shopping, etc. Fenced in backyard. All appliances with upgrades throughout home. Pet Deposit: $350.
Rent includes trash pick-up.
Sold for $285,000
Price history
| Date | Event | Price |
|---|---|---|
| 8/11/2025 | Sold | $285,000$204/sqft |
Source: Public Record Report a problem | ||
| 7/24/2025 | Contingent | $285,000$204/sqft |
Source:  REIN Inc. #10591069 Report a problem REIN Inc. #10591069 Report a problem | ||
| 7/3/2025 | Listed for sale | $285,000+46.2%$204/sqft |
Source: REIN Inc. #10591069 Report a problem | ||
| 9/22/2022 | Sold | $195,000-2.5%$140/sqft |
Source: Public Record Report a problem | ||
| 8/18/2022 | Contingent | $200,000$143/sqft |
Source: REIN Inc. #10442973 Report a problem | ||
| 6/21/2022 | Listed for sale | $200,000+19%$143/sqft |
Source: REIN Inc. #10442973 Report a problem | ||
| 3/24/2021 | Listing removed | -- |
Source: Owner Report a problem | ||
| 7/20/2019 | Listing removed | $1,350$1/sqft |
Source: Owner Report a problem | ||
| 7/8/2019 | Listed for rent | $1,350+8%$1/sqft |
Source: Owner Report a problem | ||
| 7/14/2018 | Listing removed | $1,250$1/sqft |
Source: Atkinson Realty #10200310 Report a problem | ||
| 6/12/2018 | Listed for rent | $1,250+4.2%$1/sqft |
Source: Atkinson Realty #10200310 Report a problem | ||
| 7/3/2015 | Listing removed | $1,200$1/sqft |
Source: Atkinson Realty #1517507 Report a problem | ||
| 6/25/2015 | Price change | $1,200-4%$1/sqft |
Source: Atkinson Realty #1517507 Report a problem | ||
| 4/21/2015 | Listed for rent | $1,250$1/sqft |
Source: Atkinson Realty #1517507 Report a problem | ||
| 5/6/2014 | Listing removed | $1,250$1/sqft |
Source: ERA Atkinson Realty Inc. #1401521 Report a problem | ||
| 1/14/2014 | Listed for rent | $1,250$1/sqft |
Source: ERA Atkinson Realty Inc. #1401521 Report a problem | ||
| 9/28/2009 | Sold | $168,000-4.5%$121/sqft |
Source: Public Record Report a problem | ||
| 8/16/2009 | Price change | $176,000-1.1%$126/sqft |
Source: Realty Executives #0930043 Report a problem | ||
| 7/19/2009 | Price change | $178,000+6%$128/sqft |
Source: Realty Executives #0930043 Report a problem | ||
| 6/1/2009 | Listed for sale | $168,000+74.1%$121/sqft |
Source: Realty Executives #0922317 Report a problem | ||
| 4/3/2009 | Sold | $96,500$69/sqft |
Source: Public Record Report a problem | ||
Nearby homes
- $236,1002 bd1 ba1.1k sqft1413 Northface Ct, Virginia Beach, VA 23462Off Market
- $262,9003 bd2 ba1.3k sqft1411 Northface Ct, Virginia Beach, VA 23462Off Market
- $1,7502 bd2 ba1.1k sqft1409 Northface Ct, Virginia Beach, VA 23462For Rent
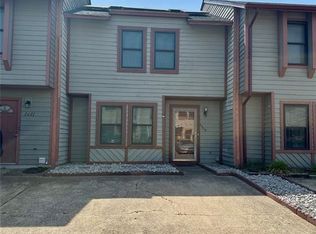
- $280,0003 bd2 ba1.3k sqft1414 Woodscape Ln, Virginia Beach, VA 23462Sold

Sell for more on Zillow
Get a Zillow Showcase℠ listing at no additional cost and you could sell for .
$295,500
2% more
+$5,910
With Zillow Showcase(estimated)
$301,410
