Stunning New Construction by Merit Homes in Sutherland Bluff Plantation! MOVE-IN READY! Wonderful open layout! Total Heated Square Footage is 2,775 (2,045 SF on first floor & 730 SF second story, bonus room & 4th bedroom) - Charming Elevation, Side Entry Garage, Covered Front Porch, Wrap Around Back Porch, Gourmet Eat-In Kitchen, Separate Dining Room, Lovely Island, Stainless Steel Appliances, LED Disc Lights & Pendant Lights, Soft Close Cabinet Doors & Drawers, Gas Fireplace with Built-ins & Floating Shelves in Great Room, Luxury Vinyl Plank Flooring throughout main areas, carpet upstairs besides bathrooms - Back Porch has Electric Fireplace! Yard comes fully sodded with irrigation. Lovely Master Bedroom with Tray Ceiling & Trim on Accent Wall, spacious Master Bathroom, Double Vanities, Walk-in Tile Shower & Separate Soaker Tub! Amazing Separate Walk-In Closets! Come see what “Bluff Life” is all about! Sutherland Bluff is a gorgeous, gated community nestled alongside the Sapelo River and adjacent to the scenic Sapelo Hammock Golf Club, halfway between Savannah and the Golden Isles. With breathtaking views all around you, from the marsh to the mossy oaks, this amenity-rich neighborhood will sweep you off your feet! Amenities include a community dock that provides access to the Atlantic Intracoastal Waterway, the Atlantic Ocean, the deep waters of the Sapelo River, and the nearby barrier islands. There is also a pool, a clubhouse on the river, a fitness center, a sauna, and two regulation tennis/pickleball courts, so you won’t ever run out of things to do…However, you will find a lot of folks around Shellman Bluff enjoy simply riding around in their golf carts! Perfect place for a laid back costal lifestyle! Just outside the gates to Sutherland Bluff Plantation, you'll find Sapelo Hammock Golf Course, which is open to the public & has a wonderful clubhouse where you can enjoy lunch while overlooking the first-class fairways! There are some great local dining spots! Incredible inshore fishing & easy access to offshore fishing! SAV/HHI Airport only 45 min. away - JAX 1.5hrs, Brunswick/SSI 1 hour or less!
Sold for $615,000
$615,000
1415 Oak Forest Dr NE, Townsend, GA 31331
4beds
2,775sqft
Single Family Residence
Built in 2025
0.53 Acres Lot
$620,400 Zestimate®
$222/sqft
$3,027 Estimated rent
Home value
$620,400
Estimated sales range
Not available
$3,027/mo
Zestimate® history
Owner options
List your home for rent
$3,027/mo
Rent Zestimate®
Find your next renter with Zillow Rental Manager. Plus, with online applications, you can quickly screen prospective tenants – for free.
$3,027/mo
Rent Zestimate®
Refinance and save
$4,701/mo
Est. payment
Refinancing to a lower rate could help reduce your monthly payments and save thousands over the life of the loan.
$4,701/mo
Est. payment
Explore your selling options
Work with a Zillow partner agent
Leverage their expertise and Zillow's premium Showcase listings to get your home seen by more buyers.
Get startedList with your own agent
Get your home in front of millions of buyers by listing it on Zillow.
Learn how to do itSell it yourself
Take full control of how buyers see your home on Zillow by listing For Sale by Owner (FSBO).
List your homeWhat's special
Side entry garageLovely islandWrap around back porchCovered front porchStainless steel appliancesSeparate dining roomGourmet eat-in kitchen
Zillow last checked:
Listing updated:
Listed by:
Mallory Fitzer 912-660-8801,
Shellman Bluff Realty LLC
Bought with:
Tabitha Smith, 406042
Salt Coast Properties
Source: Scout MLS,MLS#: 1651320
Facts & features
Interior
Bedrooms & bathrooms
- Bedrooms: 4
- Bathrooms: 3
- Full bathrooms: 3
Heating
- Central, Electric
Cooling
- Central Air, Electric
Appliances
- Included: Dishwasher, Range
- Laundry: Electric Dryer Hookup, Gas Dryer Hookup, In Hall, Washer Hookup
Features
- Ceiling Fan(s), Coffered Ceiling(s), Double Vanity, Soaking Tub, Tray Ceiling(s), Walk-In Closet(s), Separate Shower, Tub Only, Primary on First Floor, Kitchen Island
- Flooring: Tile, Vinyl
- Has basement: No
- Number of fireplaces: 2
- Fireplace features: Electric, Gas, Great Room
- Common walls with other units/homes: No Common Walls
Interior area
- Total structure area: 2,775
- Total interior livable area: 2,775 sqft
Property
Parking
- Total spaces: 2
- Parking features: Garage Faces Rear, Garage Faces Side, Other
- Garage spaces: 2
Features
- Has private pool: Yes
- Has view: Yes
- View description: Natural Landscape
Lot
- Size: 0.53 Acres
- Features: Level, Full Size Lot
Details
- Parcel number: 0072H 0064
- Zoning description: Residential
- Special conditions: Standard,Other
Construction
Type & style
- Home type: SingleFamily
- Architectural style: Traditional
- Property subtype: Single Family Residence
Materials
- HardiPlank Type
- Foundation: Slab
- Roof: Asphalt
Condition
- Under Construction,As Is
- New construction: Yes
- Year built: 2025
Details
- Builder model: Madison Plan
- Builder name: Merit Homes GA LLC
- Warranty included: Yes
Utilities & green energy
- Utilities for property: Cable Available, Electricity Available, Natural Gas Available, Propane
Green energy
- Energy efficient items: Insulation
Community & HOA
Community
- Features: Gated
- Security: Smoke Detector(s)
- Subdivision: Sutherland Bluff
HOA
- Has HOA: Yes
- Amenities included: Fitness Center, Golf Course, Gated, Landscaping, Pool, Recreation Facilities, Spa/Hot Tub, Tennis Court(s)
- Services included: Maintenance Grounds
- HOA fee: $1,000 annually
- HOA name: SUTHERLAND BLUFF HOA
- HOA phone: 912-417-6390
Location
- Region: Townsend
Financial & listing details
- Price per square foot: $222/sqft
- Date on market: 1/16/2025
- Listing terms: Cash,Conventional,FHA,VA Loan
- Electric utility on property: Yes
- Road surface type: Asphalt
Price history
| Date | Event | Price |
|---|---|---|
| 6/6/2025 | Sold | $615,000-1.6%$222/sqft |
Source: Scout MLS #1651320 Report a problem | ||
| 4/28/2025 | Pending sale | $624,900$225/sqft |
Source: Scout MLS #1651320 Report a problem | ||
| 4/4/2025 | Price change | $624,900-2.3%$225/sqft |
Source: Scout MLS #1651320 Report a problem | ||
| 3/11/2025 | Price change | $639,900-1.5%$231/sqft |
Source: Scout MLS #1651320 Report a problem | ||
| 1/16/2025 | Listed for sale | $649,900$234/sqft |
Source: Scout MLS #1651320 Report a problem | ||
Public tax history
Tax history is unavailable.
Neighborhood: 31331
Nearby homes
- $55,000-- bd-- ba-- sqftOak Forest Dr, Townsend, GA 31331Off Market
- $86,5000.58 AcresOak St NW LOT 883, Townsend, GA 31331Lot/Land
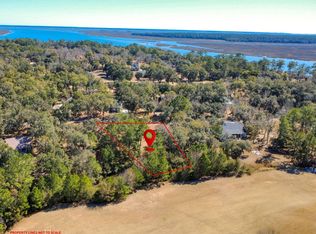
- $63,7300.55 AcresLOT 865 Road 5, Townsend, GA 31331Sold
- $562,5003 bd2 ba2.7k sqftLOT 885 Road 5, Townsend, GA 31331Off Market
- $615,0004 bd3 ba2.6k sqftLOT 864 Road 5, Townsend, GA 31331Sold
- $55,000-- bd-- ba-- sqftLOT 866 Road 5, Townsend, GA 31331Off Market
- $55,000-- bd-- ba-- sqftLOT 884 Road 5, Townsend, GA 31331Off Market
- $55,000-- bd-- ba-- sqftLOT 887 Road 5, Townsend, GA 31331Off Market
- $55,000-- bd-- ba-- sqftLOT 863 Road 5, Townsend, GA 31331Off Market
Nearby schools
GreatSchools rating
- 4/10Todd Grant Elementary SchoolGrades: PK-5Distance: 13.6 mi
- 4/10McIntosh County Middle SchoolGrades: 6-8Distance: 14.2 mi
- 5/10McIntosh County AcademyGrades: 9-12Distance: 9.9 mi


Get pre-qualified for a loan
At Zillow Home Loans, we can pre-qualify you in as little as 5 minutes with no impact to your credit score.An equal housing lender. NMLS #10287.
Sell for more on Zillow
Get a Zillow Showcase℠ listing at no additional cost and you could sell for .
$620,400
2% more
+$12,408
With Zillow Showcase(estimated)
$632,808
- Georgia
- McIntosh County
- Townsend
- 31331
- 1415 Oak Forest Dr NE
Nearby cities
Nearby neighborhoods
Nearby zip codes
Other Townsend Topics
