Welcome to this beautifully updated 2-bedroom, 1.5-bathroom home tucked away on a peaceful cul-de-sac in an established neighborhood. Offering a 2-1 Rate Buydown, this move-in ready home is perfect for first-time homebuyers, downsizers, or anyone looking for comfort and style at an affordable price.
Step inside to a bright, open living space with fresh paint, modern finishes, and a smart, functional layout. The fully remodeled kitchen boasts granite countertops, stainless steel appliances, shaker-style cabinetry, and a charming breakfast nook that is ideal for casual meals or morning coffee. Both bedrooms are generously sized, and the updated full bathroom features stylish upgrades, while a convenient half bath off the main living area adds extra functionality for guests.
Throughout the home, you’ll find new flooring, contemporary fixtures, and a neutral color palette ready for your personal touch. The attached 2-car garage provides secure parking and storage, while the low-maintenance backyard is perfect for pets, container gardening, or a cozy patio setup.
Located just minutes from I-30, Loop 820, and downtown Fort Worth, this property offers easy access to shopping, dining, schools, and parks. This home combines modern updates, affordability, and a fantastic location—all with the added benefit of a 2-1 Rate Buydown to help lower your interest rate. Don’t miss your chance to make this Fort Worth home yours.
Sold
Price Unknown
1415 Palmnold Cir E, Fort Worth, TX 76120
2beds
1,386sqft
Duplex, Single Family Residence
Built in 1983
3,049 Square Feet Lot
$214,600 Zestimate®
$--/sqft
$1,705 Estimated rent
Home value
$214,600
$200,000 - $232,000
$1,705/mo
Zestimate® history
Owner options
List your home for rent
$1,705/mo
Rent Zestimate®
Find your next renter with Zillow Rental Manager. Plus, with online applications, you can quickly screen prospective tenants – for free.
$1,705/mo
Rent Zestimate®
Refinance and save
Refinancing to a lower rate could help reduce your monthly payments and save thousands over the life of the loan.
Explore your selling options
Work with a Zillow partner agent
Leverage their expertise and Zillow's premium Showcase listings to get your home seen by more buyers.
Get startedList with your own agent
Get your home in front of millions of buyers by listing it on Zillow.
Learn how to do itSell it yourself
Take full control of how buyers see your home on Zillow by listing For Sale by Owner (FSBO).
List your homeWhat's special
Modern finishesContemporary fixturesLow-maintenance backyardFresh paintNew flooringStainless steel appliancesBright open living space
Zillow last checked:
Listing updated:
Listed by:
Thurman Schweitzer 0688260 817-731-8466,
Briggs Freeman Sotheby's Int'l 817-731-8466,
Barbara Schweitzer 0739254 817-821-2694,
Briggs Freeman Sotheby's Int'l
Bought with:
Priscilla Shields
Your Home Sold Guaranteed Realty
Source: NTREIS,MLS#: 20924154
Facts & features
Interior
Bedrooms & bathrooms
- Bedrooms: 2
- Bathrooms: 2
- Full bathrooms: 1
- 1/2 bathrooms: 1
Primary bedroom
- Features: Ceiling Fan(s), En Suite Bathroom
- Level: Second
- Dimensions: 11 x 12
Bedroom
- Features: Ceiling Fan(s), En Suite Bathroom
- Level: Second
- Dimensions: 13 x 11
Breakfast room nook
- Level: First
- Dimensions: 8 x 8
Other
- Features: Built-in Features, Dual Sinks, Double Vanity, En Suite Bathroom, Jack and Jill Bath
- Level: Second
- Dimensions: 10 x 7
Half bath
- Features: Granite Counters
- Level: First
- Dimensions: 5 x 5
Kitchen
- Features: Built-in Features, Galley Kitchen, Stone Counters
- Level: First
- Dimensions: 11 x 8
Living room
- Features: Fireplace
- Level: First
- Dimensions: 21 x 16
Utility room
- Features: Closet
- Level: First
- Dimensions: 5 x 3
Heating
- Central, Electric
Cooling
- Central Air, Ceiling Fan(s), Electric
Appliances
- Included: Dishwasher, Electric Cooktop, Electric Oven, Disposal, Microwave
- Laundry: Laundry in Utility Room, In Kitchen
Features
- Built-in Features, Decorative/Designer Lighting Fixtures, Granite Counters, Cable TV
- Flooring: Luxury Vinyl Plank
- Windows: Window Coverings
- Has basement: No
- Number of fireplaces: 1
- Fireplace features: Living Room
Interior area
- Total interior livable area: 1,386 sqft
Property
Parking
- Total spaces: 2
- Parking features: Covered, Enclosed, Garage Faces Front, Garage, Garage Door Opener
- Attached garage spaces: 2
Features
- Levels: Two
- Stories: 2
- Patio & porch: Rear Porch, Front Porch, Covered
- Pool features: None
Lot
- Size: 3,049 Square Feet
- Features: Interior Lot, Subdivision
Details
- Parcel number: 04428501
Construction
Type & style
- Home type: SingleFamily
- Architectural style: Traditional
- Property subtype: Duplex, Single Family Residence
- Attached to another structure: Yes
Materials
- Brick
- Foundation: Slab
- Roof: Composition,Shingle
Condition
- Year built: 1983
Utilities & green energy
- Sewer: Public Sewer
- Water: Public
- Utilities for property: Sewer Available, Water Available, Cable Available
Green energy
- Energy efficient items: Thermostat
Community & HOA
Community
- Features: Curbs
- Security: Smoke Detector(s)
- Subdivision: Palmnold Meadows
HOA
- Has HOA: No
Location
- Region: Fort Worth
Financial & listing details
- Tax assessed value: $174,158
- Annual tax amount: $3,919
- Date on market: 5/9/2025
- Cumulative days on market: 155 days
- Listing terms: Cash,Conventional,FHA
Price history
| Date | Event | Price |
|---|---|---|
| 11/14/2025 | Sold | -- |
Source: NTREIS #20924154 Report a problem | ||
| 10/20/2025 | Pending sale | $230,000$166/sqft |
Source: NTREIS #20924154 Report a problem | ||
| 9/25/2025 | Listed for sale | $230,000$166/sqft |
Source: NTREIS #20924154 Report a problem | ||
| 9/18/2025 | Contingent | $230,000$166/sqft |
Source: NTREIS #20924154 Report a problem | ||
| 5/9/2025 | Listed for sale | $230,000$166/sqft |
Source: NTREIS #20924154 Report a problem | ||
Public tax history
| Year | Property taxes | Tax assessment |
|---|---|---|
| 2025 | $622 -2.6% | $174,158 -19.2% |
| 2024 | $639 -41.8% | $215,435 +2% |
| 2023 | $1,099 -2.4% | $211,133 +15.9% |
| 2022 | $1,126 +2.9% | $182,235 +27.3% |
| 2021 | $1,095 +2.8% | $143,173 +3.7% |
| 2020 | $1,064 +2.6% | $138,046 -1.6% |
| 2019 | $1,037 +2.9% | $140,292 +42.3% |
| 2018 | $1,007 +6% | $98,581 +7.5% |
| 2017 | $951 +10.5% | $91,669 +12.5% |
| 2016 | $860 -7.9% | $81,472 +6.9% |
| 2015 | $935 | $76,200 |
| 2014 | $935 | $76,200 -9.3% |
| 2013 | -- | $84,000 +0.2% |
| 2012 | -- | $83,800 |
| 2011 | -- | $83,800 -0.2% |
| 2010 | -- | $84,000 -6% |
| 2009 | -- | $89,400 |
| 2008 | -- | $89,400 |
| 2007 | -- | $89,400 -2.6% |
| 2006 | -- | $91,800 -3.8% |
| 2005 | -- | $95,400 +3.2% |
| 2004 | -- | $92,400 +9.2% |
| 2003 | -- | $84,600 +0.1% |
| 2002 | -- | $84,500 +13.7% |
| 2001 | -- | $74,300 +7.8% |
| 2000 | -- | $68,900 |
Find assessor info on the county website
Neighborhood: 76120
Nearby homes
- $--2 bd2 ba1.3k sqft1417 Palmnold Cir E, Fort Worth, TX 76120Sold

- $215,6002 bd2 ba1.3k sqft1413 Palmnold Cir E, Fort Worth, TX 76120Off Market
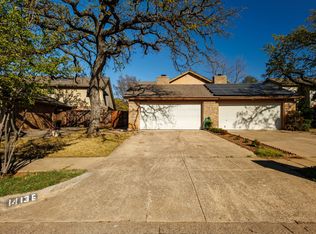
- $216,6002 bd2 ba1.3k sqft1419 Palmnold Cir E, Fort Worth, TX 76120Off Market

- $270,0003 bd2 ba2.1k sqft1411 Palmnold Cir E, Fort Worth, TX 76120Off Market
- $284,5003 bd2 ba2.1k sqft1411 Palmnold Cir E #1411, Fort Worth, TX 76120Off Market
- $246,0003 bd2 ba1.8k sqft1421 Palmnold Cir E, Fort Worth, TX 76120Off Market
- $47,4633 bd2 ba1.8k sqft1423 Palmnold Cir E, Fort worth, TX 76120Off Market
- $47,4633 bd2 ba904 sqft1423 Palmnold Cir E, Fort worth, TX 76120Off Market
Nearby schools
GreatSchools rating
- 4/10Bill J Elliott Elementary SchoolGrades: PK-5Distance: 1.7 mi
- 3/10Jean McClung Middle SchoolGrades: 6-8Distance: 3.8 mi
- 2/10Eastern Hills High SchoolGrades: 9-12Distance: 4.3 mi
Schools provided by the listing agent
- Elementary: Elliott
- Middle: Handley
- High: Eastern Hills
- District: Fort Worth ISD
Source: NTREIS. This data may not be complete. We recommend contacting the local school district to confirm school assignments for this home.
Get a cash offer in 3 minutes
Find out how much your home could sell for in as little as 3 minutes with a no-obligation cash offer.
Estimated market value
$214,600
Get a cash offer in 3 minutes
Find out how much your home could sell for in as little as 3 minutes with a no-obligation cash offer.
Estimated market value
$214,600
- Texas
- Tarrant County
- Fort Worth
- 76120
- 1415 Palmnold Cir E
Nearby cities
Nearby neighborhoods
Nearby zip codes
Other Fort Worth Topics
