Welcome to 1415 Pierce Road! This move-in-ready 3-bedroom, 1.5-bath ranch offers 1,565 square feet of comfortable living space with even more room to spread out in the finished basement. The home has been recently refreshed with brand-new carpet throughout, fresh interior paint, and an upgraded kitchen backsplash, giving it a clean and updated feel. The spacious main level offers a functional layout with plenty of natural light, while the finished basement provides great additional space for a family room, home office, workout area, or recreation room. Outside, enjoy the large half-acre lot, fenced backyard, and newer maintenance-free vinyl deck, perfect for relaxing or entertaining. Additional highlights include an attached 2-car garage, and a 16kW Generac generator. Generac whole-home generator. With fresh updates, great indoor and outdoor space, and several major improvements already completed, this home is ready for its next owner. Schedule your showing today!
Pending
$204,900
1415 Pierce Rd, Lansing, MI 48910
3beds
1,565sqft
Single Family Residence
Built in 1980
0.55 Acres Lot
$202,900 Zestimate®
$131/sqft
$-- HOA
What's special
- 19 days
- 422
- 50
Zillow last checked:
Listing updated:
Listed by:
Dominic Lee 517-648-6544,
RE/MAX Real Estate Professionals 517-321-8255,
HBB Realtors 517-441-3888,
RE/MAX Real Estate Professionals
Source: Greater Lansing AOR,MLS#: 298834
Facts & features
Interior
Bedrooms & bathrooms
- Bedrooms: 3
- Bathrooms: 2
- Full bathrooms: 1
- 1/2 bathrooms: 1
Primary bedroom
- Level: First
- Area: 131 Square Feet
- Dimensions: 13.1 x 10
Bedroom 2
- Level: First
- Area: 117 Square Feet
- Dimensions: 11.7 x 10
Bedroom 3
- Level: First
- Area: 106.47 Square Feet
- Dimensions: 11.7 x 9.1
Dining room
- Level: First
- Area: 79.17 Square Feet
- Dimensions: 9.1 x 8.7
Kitchen
- Level: First
- Area: 110.23 Square Feet
- Dimensions: 12.1 x 9.11
Living room
- Level: First
- Area: 199.52 Square Feet
- Dimensions: 17.2 x 11.6
Heating
- Forced Air, Natural Gas
Cooling
- Central Air
Appliances
- Included: Dishwasher, Disposal, Dryer, Gas Oven, Range Hood, Refrigerator, Washer
- Laundry: Electric Dryer Hookup, In Basement
Features
- Cedar Closet(s), Ceiling Fan(s), High Speed Internet, Pantry, Storage
- Flooring: Carpet, Vinyl
- Basement: Finished,Full,Sump Pump
Interior area
- Total structure area: 2,000
- Total interior livable area: 1,565 sqft
- Finished area above ground: 1,040
- Finished area below ground: 525
Property
Parking
- Parking features: Attached, Driveway, Garage
- Has attached garage: Yes
- Has uncovered spaces: Yes
Features
- Levels: One
- Stories: 1
- Patio & porch: Deck
- Fencing: Back Yard,Chain Link
Lot
- Size: 0.55 Acres
- Dimensions: 89 x 264
- Features: Back Yard, Few Trees, Landscaped
Details
- Additional structures: Shed(s)
- Foundation area: 960
- Parcel number: 33010132402342
- Zoning description: Zoning
- Other equipment: Generator
Construction
Type & style
- Home type: SingleFamily
- Architectural style: Ranch
- Property subtype: Single Family Residence
Materials
- Vinyl Siding
- Foundation: Concrete Perimeter
- Roof: Shingle
Condition
- Year built: 1980
Utilities & green energy
- Electric: 100 Amp Service
- Sewer: Public Sewer
- Water: Public
- Utilities for property: Water Connected, Sewer Connected, Natural Gas Connected, Electricity Connected, Cable Connected
Community & HOA
Community
- Subdivision: Supervisors Plat
Location
- Region: Lansing
Financial & listing details
- Price per square foot: $131/sqft
- Tax assessed value: $78,800
- Annual tax amount: $4,756
- Date on market: 8/29/2026
- Listing terms: VA Loan,Cash,Conventional,FHA,MSHDA
- Road surface type: Paved
Estimated market value
$202,900
$193,000 - $213,000
$1,818/mo
Price history
| Date | Event | Price |
|---|---|---|
| 9/15/2026 | Pending sale | $204,900$131/sqft |
Source:  Greater Lansing AOR #298834 Report a problem Greater Lansing AOR #298834 Report a problem | ||
| 8/29/2026 | Listed for sale | $204,900+2.5%$131/sqft |
Source: Greater Lansing AOR #298834 Report a problem | ||
| 8/1/2025 | Sold | $200,000+5.8%$128/sqft |
Source: Greater Lansing AOR #289059 Report a problem | ||
| 7/15/2025 | Pending sale | $189,000$121/sqft |
Source: Greater Lansing AOR #289059 Report a problem | ||
| 6/27/2025 | Contingent | $189,000$121/sqft |
Source: Greater Lansing AOR #289059 Report a problem | ||
| 6/19/2025 | Listed for sale | $189,000+344.7%$121/sqft |
Source: Greater Lansing AOR #289059 Report a problem | ||
| 12/28/2012 | Sold | $42,500+6.3%$27/sqft |
Source: Greater Lansing AOR #43073 Report a problem | ||
| 12/3/2012 | Listed for sale | $40,000$26/sqft |
Source: MacIntyre & Cowen Re/Max Real Estate Professionals Report a problem | ||
Public tax history
| Year | Property taxes | Tax assessment |
|---|---|---|
| 2025 | $4,570 +6.3% | $78,800 +17.1% |
| 2024 | $4,298 | $67,300 +12% |
| 2023 | -- | $60,100 +8.5% |
| 2022 | -- | $55,400 +5.3% |
| 2021 | -- | $52,600 +5.4% |
| 2020 | -- | $49,900 +3.5% |
| 2019 | $3,387 | $48,200 +2.6% |
| 2018 | $3,387 +4.1% | $47,000 |
| 2017 | $3,253 | $47,000 +1.7% |
| 2016 | $3,253 | $46,200 +2.2% |
| 2015 | $3,253 | $45,200 +3% |
| 2014 | $3,253 | $43,900 -1.3% |
| 2013 | -- | $44,500 -7.3% |
| 2012 | -- | $48,000 -11.9% |
| 2011 | -- | $54,500 -10.8% |
| 2010 | -- | $61,100 -9.2% |
| 2009 | -- | $67,300 -9.7% |
| 2008 | -- | $74,500 -0.4% |
| 2007 | -- | $74,800 +4.6% |
| 2006 | -- | $71,500 +2.9% |
| 2005 | -- | $69,500 +4.2% |
| 2004 | -- | $66,700 +16.6% |
| 2003 | -- | $57,200 +7.3% |
| 2002 | -- | $53,300 +9.4% |
| 2001 | -- | $48,700 +6.6% |
| 2000 | -- | $45,700 |
Find assessor info on the county website
Monthly payment
Est. payment
Payment breakdown
Explore the cost of this home by adjusting the details. Changes won't be saved.Climate risks
Neighborhood: 48910
Nearby schools
Schools provided by the listing agent
- High: Lansing
Source: Greater Lansing AOR. This data may not be complete. We recommend contacting the local school district to confirm school assignments for this home.
Similar homes
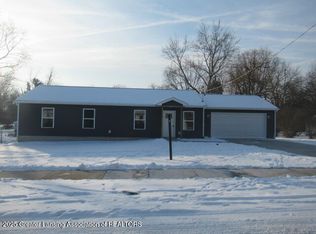
- $189,9003 bd1 ba1.3k sqft817 Ferley St, Lansing, MI 48911For Sale
 MLS ID #299152, Lesley A Clark, Five Star Real Estate - Lansing. Greater Lansing AOR
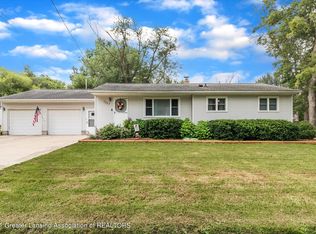
 - $189,9004 bd1 ba1.3k sqft3325 Avalon St, Lansing, MI 48911For Sale
 MLS ID #299125, Paul S Derby, NextHome Reality. Greater Lansing AOR
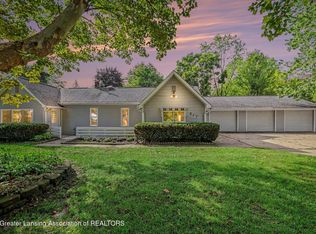
 - $209,9003 bd2 ba1k sqft3119 Continental Dr, Lansing, MI 48911For Sale
 MLS ID #298865, Mohamed Abukar, EXP Realty, LLC. Greater Lansing AOR
 - $189,9003 bd2 ba1k sqft3224 Continental Dr, Lansing, MI 48911For Sale
 MLS ID #299110, Marci Murphy, Keller Williams Realty Lansing. Greater Lansing AOR
