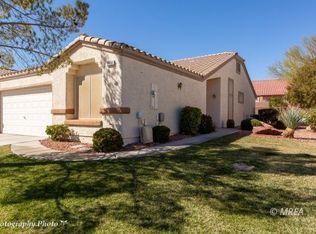
Such a fun floor plan....interestingly designed wall separation between the living room and den. Beautiful combination of an archway and a step down cut designed wall. This wall creates two separate gathering areas yet an exceptional open floor plan. Popular design offers Master Bedroom and Guest Bedroom on opposite ends of the home for maximum privacy for homeowner and guest. Kitchen comes in directly from the garage making for ease of delivery of groceries. Kitchen has a u-shaped design making it very easy to work in and has an elevated breakfast bar. Kitchen also has a direct view into the dining area, living room and den....very open. Living room has vaulted ceilings than are shared with the den as well. Living room has a sliding glass door to the outside patio which creates an additional outdoor living space, which is covered by the way ...another plus. Guest bathroom is conveniently located right next to the guest bedroom....guest will love it !!! Backyard is fully fenced...and exceptionally private. Large side yard on the north side creates a nice buffer from the other townhome. Discounted golf and two community pools...awesome place to live
This property is off market, which means it's not currently listed for sale or rent on Zillow. This may be different from what's available on other websites or public sources.