Skip main navigation
Closed
  • Price Unknown

    1415 Polymnia St, New Orleans, LA 70130

    4beds
    2,934sqft
    Single Family Residence
    Built in 1988
    4,250 Square Feet Lot
    $1,200,200 Zestimate®
    $--/sqft
    $5,134 Estimated rent

    Home value

    $1,200,200

    $1.14M - $1.26M

    $5,134/mo

    Zestimate® history
    Loading
    Loading...

    Owner options

    List your home for rent

    $5,134/mo

    Rent Zestimate®

    Find your next renter with Zillow Rental Manager. Plus, with online applications, you can quickly screen prospective tenants – for free.

    Learn more

    $5,134/mo

    Rent Zestimate®

    Refinance and save

    Refinancing to a lower rate could help reduce your monthly payments and save thousands over the life of the loan.

    See today's rates

    Explore your selling options

    Work with a Zillow partner agent

    Leverage their expertise and Zillow's premium Showcase listings to get your home seen by more buyers.

    Get started

    List with your own agent

    Get your home in front of millions of buyers by listing it on Zillow.

    Learn how to do it

    Sell it yourself

    Take full control of how buyers see your home on Zillow by listing For Sale by Owner (FSBO).

    List your home

    What's special

    Gorgeous poolGas rangeFisher and paykel dishwasherLarge eat-in island
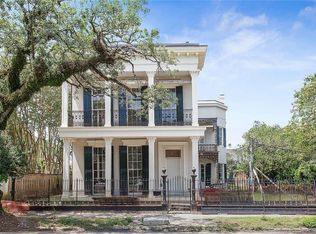
    Just one home off Coliseum Square, in the heart of the Lower Garden District, this stately Federal-style home with 4 bedrooms and 3.5 bathrooms has off-street parking for two cars and a gorgeous pool. This home was designed by Ron Domin who became famous after Katrina for his projects in Rosemary Beach and Alys Beach along historic highway 30A in Florida. A house that is made for entertaining and gathering, it's perfect for dinner parties on the oversized screened-in porch overlooking the pool. Bathrooms have been updated with marble finishes and subway tile. A chef's dream kitchen with a gas range, a Fisher and Paykel dishwasher, and a large eat-in island. Off the kitchen is a wet bar that features pantry space and an extra refrigerator. Enjoy three floors of lovely living and beautiful design! The primary bedroom is on the second floor with two large walk-in closets and an ensuite bathroom. Custom woodwork and wainscoting have been thoughtfully added throughout this home creating a very tailored feel. The three downstairs living spaces have beautiful reclaimed, 125-year-old pine floors. The home was built in 1988 and has been meticulously cared for by one family since 2004. The roof was replaced after Ida in 2021. The location, between Saint Charles Avenue and Coliseum Park mean that life is full of parades, restaurants, shops, and also the peacefulness of events such as Jazz in the Park and strolls and picnics in the park. The front porch is a sweet place for morning coffee or evening cocktails and people-watching. Also close to bustling Magazine--the perfect New Orleans location and home!

    Zillow last checked:

    Listing updated:

    Listed by:

    Karon Reese 504-400-8558,

    Reese & Company Real Estate, LLC,

    Allie Reese 504-390-2390,

    Reese & Company Real Estate, LLC

    Bought with:

    Amberly Stuart

    Compass Garden District

    Source: GSREIN,MLS#: 2555150MLS Logo

    Facts & features

    Interior

    Bedrooms & bathrooms
    • Bedrooms: 4
    • Bathrooms: 4
    • Full bathrooms: 3
    • 1/2 bathrooms: 1
    Primary bedroom
    • Description: Flooring: Wood
    • Level: Second
    • Dimensions: 13 X 15
    Bedroom
    • Description: Flooring: Wood
    • Level: Second
    • Dimensions: 13 X 12
    Bedroom
    • Description: Flooring: Wood
    • Level: Second
    • Dimensions: 13 X 13
    Bedroom
    • Description: Flooring: Wood
    • Level: Third
    • Dimensions: 15 X 13
    Primary bathroom
    • Description: Flooring: Tile
    • Level: Second
    • Dimensions: 9 X 8
    Den
    • Description: Flooring: Wood
    • Level: First
    • Dimensions: 18 X 13
    Dining room
    • Description: Flooring: Wood
    • Level: First
    • Dimensions: 13 X 12
    Game room
    • Description: Flooring: Wood
    • Level: Third
    • Dimensions: 14 X 13
    Kitchen
    • Description: Flooring: Stone
    • Level: First
    • Dimensions: 13 X 12
    Living room
    • Description: Flooring: Wood
    • Level: First
    • Dimensions: 13 X 13
    Heating
    • Central, Multiple Heating Units
    Cooling
    • Central Air, 2 Units
    Appliances
    • Included: Dryer, Dishwasher, Oven, Range, Refrigerator, Washer
    • Laundry: Washer Hookup, Dryer Hookup
    Features
    • Wet Bar, Granite Counters, Pantry, Stainless Steel Appliances
    • Has fireplace: No
    • Fireplace features: None
    Interior area
    • Total structure area: 3,342
    • Total interior livable area: 2,934 sqft

    Property

    Parking
    • Total spaces: 2
    • Parking features: Off Street, Two Spaces
    Features
    • Levels: Three Or More
    • Stories: 3
    • Patio & porch: Oversized, Pavers, Porch, Screened
    • Exterior features: Courtyard, Enclosed Porch, Fence, Sprinkler/Irrigation
    • Pool features: In Ground
    Lot
    • Size: 4,250 sqft
    • Dimensions: 50 x 85
    • Features: City Lot, Rectangular Lot
    Details
    • Parcel number: 101105920
    • Special conditions: None

    Construction

    Type & style
    • Home type: SingleFamily
    • Architectural style: Colonial
    • Property subtype: Single Family Residence
    Materials
    • Frame, Wood Siding
    • Foundation: Raised
    • Roof: Shingle
    Condition
    • Excellent
    • Year built: 1988

    Utilities & green energy

    • Sewer: Public Sewer
    • Water: Public

    Community & neighborhood

    Security
    • Security features: Security System, Fire Sprinkler System
    Location
    • Region: New Orleans
    • Subdivision: Not a Subdivision

    Price history

    DateEventPrice
    5/29/2026Sold--
    Source: GSREIN #2555150 Report a problem
    5/18/2026Pending sale$1,195,000$407/sqft
    Source: GSREIN #2555150 Report a problem
    4/30/2026Contingent$1,195,000$407/sqft
    Source: GSREIN #2555150 Report a problem
    4/28/2026Listed for sale$1,195,000$407/sqft
    Source: GSREIN #2555150 Report a problem
    7/6/2004Sold--
    Source: Public Record Report a problem

    Public tax history

    YearProperty taxesTax assessment
    2026$2,924 $29,000
    2025$2,924 -1.4%$29,000
    2024$2,967 -5%$29,000
    2023$3,123 -23.2%$29,000 +3.6%
    2022$4,065 -5.5%$27,980 -3.5%
    2021$4,303 -0.5%$29,000
    2020$4,327 -1.2%$29,000
    2019$4,381 $29,000
    2018-- $29,000
    2017-- $29,000
    2016$3,410 +2%$29,000
    2015$3,342 $29,000
    2014$3,342 +2%$29,000
    2013$3,275 $29,000
    2012-- $29,000
    2011-- $29,000
    2010-- $29,000
    2009-- $29,000
    2007-- $29,000
    2006-- $29,000 +41%
    2004-- $20,565 +7%
    2002-- $19,220
    2001-- $19,220
    2000-- $19,220

    Find assessor info on the county website

    Neighborhood: Lower Garden District

    Nearby schools

    GreatSchools rating
    Get a cash offer in 3 minutes
    Find out how much your home could sell for in as little as 3 minutes with a no-obligation cash offer.
    Estimated market value
    $1,200,200
    Get a cash offer in 3 minutes
    Find out how much your home could sell for in as little as 3 minutes with a no-obligation cash offer.
    Estimated market value
    $1,200,200