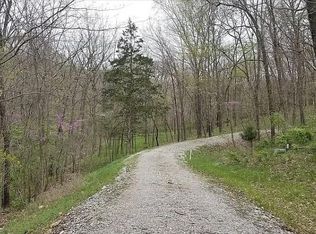
Nestled on over three acres, this four-bedroom, three-bath ranch offers a tranquil, private setting surrounded by mature trees. Available for the first time in more than 25 years, this special property seamlessly combines peaceful seclusion with everyday convenience.
Enjoy the beautiful maintenance-free deck overlooking the wooded lot, a spacious living room with vaulted ceilings, an inviting eat-in kitchen, convenient main-floor laundry, and abundant natural light throughout. Located in the highly sought-after Rockwood School District, this property truly has it all.
The partially fenced yard provides flexibility for pets or play, while the spacious walk-out basement adds incredible versatility with a separate kitchen, bedroom, and full bath — ideal for guests, extended family, or a private mother-in-law suite. Additional rooms offer the perfect space for a home office, playroom, or workout area. Endless storage in the basement, along with ample closet space throughout the home, completes this exceptional offering.
Closed
Listed by: Genstone Realty • Alexis J Law • Contact: 317-431-3055
Bought with: RedKey Realty Leaders
Price Unknown
1415 Prairie Rose Ln, Glencoe, MO 63038
4beds
5,000sqft
Single Family Residence
Built in 1979
3.35 Acres Lot
$685,000 Zestimate®
$--/sqft
$4,262 Estimated rent
Home value
$685,000
$617,000 - $774,000
$4,262/mo
Zestimate® history
Owner options
List your home for rent
$4,262/mo
Rent Zestimate®
Find your next renter with Zillow Rental Manager. Plus, with online applications, you can quickly screen prospective tenants – for free.
$4,262/mo
Rent Zestimate®
Refinance and save
$600/mo
Est. payment
Refinancing to a lower rate could help reduce your monthly payments and save thousands over the life of the loan.
$600/mo
Est. payment
Explore your selling options
Work with a Zillow partner agent
Leverage their expertise and Zillow's premium Showcase listings to get your home seen by more buyers.
Get startedList with your own agent
Get your home in front of millions of buyers by listing it on Zillow.
Learn how to do itSell it yourself
Take full control of how buyers see your home on Zillow by listing For Sale by Owner (FSBO).
List your homeWhat's special
Partially fenced yardOver three acresInviting eat-in kitchenSpacious walk-out basementConvenient main-floor laundryAbundant natural light throughout
Zillow last checked:
Listing updated:
Listed by:
Alexis J Law 317-431-3055,
Genstone Realty
Bought with:
Angie Denson, 2015009739
RedKey Realty Leaders
Source: MARIS,MLS#: 26004816 Originating MLS: St. Louis Association of REALTORS
Originating MLS: St. Louis Association of REALTORSFacts & features
Interior
Bedrooms & bathrooms
- Bedrooms: 4
- Bathrooms: 3
- Full bathrooms: 3
- Main level bathrooms: 2
- Main level bedrooms: 3
Bedroom
- Features: Floor Covering: Carpeting
- Level: First
- Area: 225
- Dimensions: 15x15
Bedroom 2
- Features: Floor Covering: Carpeting
- Level: First
- Area: 196
- Dimensions: 14x14
Bedroom 3
- Features: Floor Covering: Carpeting
- Level: First
- Area: 180
- Dimensions: 15x12
Bedroom 4
- Level: Basement
Bathroom
- Features: Floor Covering: Wood
- Level: Main
- Area: 60
- Dimensions: 10x6
Bathroom 2
- Features: Floor Covering: Luxury Vinyl Plank
- Level: Main
- Area: 60
- Dimensions: 10x6
Basement
- Level: Basement
Bonus room
- Features: Floor Covering: Concrete
- Level: Basement
- Area: 195
- Dimensions: 15x13
Dining room
- Features: Floor Covering: Carpeting
- Level: Main
- Area: 240
- Dimensions: 15x16
Kitchen
- Features: Floor Covering: Wood
- Level: First
- Area: 336
- Dimensions: 24x14
Kitchen
- Features: Floor Covering: Wood
- Level: Basement
- Area: 126
- Dimensions: 14x9
Laundry
- Features: Floor Covering: Laminate
- Level: Main
- Area: 64
- Dimensions: 8x8
Living room
- Features: Floor Covering: Carpeting
- Level: Main
- Area: 567
- Dimensions: 27x21
Living room
- Features: Floor Covering: Carpeting
- Level: Basement
- Area: 945
- Dimensions: 21x45
Office
- Features: Floor Covering: Concrete
- Level: Basement
- Area: 225
- Dimensions: 15x15
Storage
- Features: Floor Covering: Concrete
- Level: Basement
- Area: 117
- Dimensions: 13x9
Storage
- Features: Floor Covering: Concrete
- Level: Basement
- Area: 196
- Dimensions: 14x14
Heating
- Forced Air
Cooling
- Central Air
Appliances
- Laundry: Laundry Room, Main Level
Features
- Flooring: Carpet, Tile, Wood
- Basement: Partially Finished,Walk-Out Access
- Number of fireplaces: 2
- Fireplace features: Basement, Living Room
Interior area
- Total structure area: 5,000
- Total interior livable area: 5,000 sqft
- Finished area above ground: 2,555
- Finished area below ground: 2,445
Property
Parking
- Total spaces: 2
- Parking features: Garage
- Garage spaces: 2
Features
- Levels: One
- Fencing: Back Yard
- Has view: Yes
- View description: Trees/Woods
Lot
- Size: 3.35 Acres
- Features: Private
Details
- Parcel number: 22W540115
- Special conditions: Standard
Construction
Type & style
- Home type: SingleFamily
- Architectural style: Ranch
- Property subtype: Single Family Residence
Materials
- Brick
Condition
- Year built: 1979
Utilities & green energy
- Electric: Ameren
- Sewer: Septic Tank
- Water: Public
- Utilities for property: Cable Available, Electricity Connected, Water Connected
Community & HOA
Community
- Subdivision: Babler Hills 1
HOA
- Has HOA: Yes
- Amenities included: None
- Services included: Other, Snow Removal
- HOA fee: $600 annually
- HOA name: Babler Hills
Location
- Region: Glencoe
Financial & listing details
- Tax assessed value: $490,400
- Annual tax amount: $6,471
- Date on market: 2/13/2026
- Cumulative days on market: 4 days
- Listing terms: Cash,Conventional,FHA,VA Loan
- Electric utility on property: Yes
Price history
| Date | Event | Price |
|---|---|---|
| 3/26/2026 | Sold | -- |
Source:  MARIS #26004816 Report a problem MARIS #26004816 Report a problem | ||
| 2/17/2026 | Pending sale | $495,000$99/sqft |
Source: MARIS #26004816 Report a problem | ||
| 2/13/2026 | Listed for sale | $495,000$99/sqft |
Source: MARIS #26004816 Report a problem | ||
Public tax history
| Year | Property taxes | Tax assessment |
|---|---|---|
| 2025 | $6,308 -2.5% | $93,180 +0.7% |
| 2024 | $6,471 +2.7% | $92,490 |
| 2023 | $6,301 +4.3% | $92,490 +12.2% |
| 2022 | $6,042 +0.6% | $82,460 |
| 2021 | $6,008 +1.2% | $82,460 +4.8% |
| 2020 | $5,939 +7.5% | $78,700 |
| 2019 | $5,523 | $78,700 +13.4% |
| 2018 | $5,523 | $69,430 |
| 2017 | $5,523 +2.3% | $69,430 -1.7% |
| 2016 | $5,397 -5.6% | $70,640 |
| 2015 | $5,717 | $70,640 +11.2% |
| 2014 | $5,717 +9.6% | $63,540 |
| 2013 | $5,214 | $63,540 -2.6% |
| 2012 | -- | $65,250 |
| 2011 | -- | $65,250 -1.5% |
| 2010 | $4,899 +5.6% | $66,240 |
| 2009 | $4,639 +1.8% | $66,240 +0.8% |
| 2008 | $4,557 +2.7% | $65,690 |
| 2007 | $4,435 | $65,690 +10.9% |
| 2006 | $4,435 -1.4% | $59,260 |
| 2005 | $4,497 +11% | $59,260 +7.9% |
| 2003 | $4,051 +0.2% | $54,910 +2.4% |
| 2002 | $4,041 +8.5% | $53,610 |
| 2001 | $3,725 | $53,610 |
Find assessor info on the county website
Neighborhood: 63038
Nearby homes
- $648,0005 bd4 ba2.8k sqft1412 Prairie Rose Ln, Glencoe, MO 63038Off Market

- $464,8004 bd2 ba2.5k sqft1416 Prairie Rose Ln, Glencoe, MO 63038Off Market
- $--3 Acres1500 Summit On Pond Ln, Glencoe, MO 63038Sold
- $807,9005 bd4 ba3.8k sqft1408 Prairie Rose Ln, Glencoe, MO 63038Off Market

- $617,9003 bd3 ba2.3k sqft1409 Prairie Rose Ln, Glencoe, MO 63038Off Market
- $792,4003 bd2 ba2.7k sqft1449 Smith School Rd, Glencoe, MO 63038Off Market
- $1,012,1004 bd3 ba4.4k sqft1508 Summit On Pond Ln, Glencoe, MO 63038Off Market
- $432,7004 bd2 ba1.8k sqft1300 Pond Rd, Glencoe, MO 63038Off Market
Nearby schools
GreatSchools rating
- 10/10Babler Elementary SchoolGrades: K-5Distance: 1.1 mi
- 7/10Rockwood Valley Middle SchoolGrades: 6-8Distance: 0.5 mi
- 9/10Lafayette High SchoolGrades: 9-12Distance: 1.4 mi
Schools provided by the listing agent
- Elementary: Babler Elem.
- Middle: Rockwood Valley Middle
- High: Lafayette Sr. High
Source: MARIS. This data may not be complete. We recommend contacting the local school district to confirm school assignments for this home.
Get a cash offer in 3 minutes
Find out how much your home could sell for in as little as 3 minutes with a no-obligation cash offer.
Estimated market value
$685,000
Get a cash offer in 3 minutes
Find out how much your home could sell for in as little as 3 minutes with a no-obligation cash offer.
Estimated market value
$685,000
- Missouri
- Saint Louis County
- Wildwood
- 63038
- 1415 Prairie Rose Ln
Nearby cities
Nearby zip codes
Other Wildwood Topics
