Skip main navigation
Sold
  • Price Unknown

    1415 Primrose Ln, Macon, MO 63552

    4beds
    1,294sqft
    Single Family Residence
    Built in 1968
    6,750 Square Feet Lot
    $180,600 Zestimate®
    $--/sqft
    $1,470 Estimated rent

    Home value

    $180,600

    Estimated sales range

    Not available

    $1,470/mo

    Zestimate® history
    Loading
    Loading...

    Owner options

    List your home for rent

    $1,470/mo

    Rent Zestimate®

    Find your next renter with Zillow Rental Manager. Plus, with online applications, you can quickly screen prospective tenants – for free.

    Learn more

    $1,470/mo

    Rent Zestimate®

    Refinance and save

    Refinancing to a lower rate could help reduce your monthly payments and save thousands over the life of the loan.

    See today's rates

    Explore your selling options

    Work with a Zillow partner agent

    Leverage their expertise and Zillow's premium Showcase listings to get your home seen by more buyers.

    Get started

    List with your own agent

    Get your home in front of millions of buyers by listing it on Zillow.

    Learn how to do it

    Sell it yourself

    Take full control of how buyers see your home on Zillow by listing For Sale by Owner (FSBO).

    List your home

    What's special

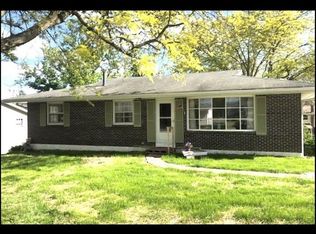
    This inviting 4 bedrm, 2 bathrm ranch is situated in a serene neighborhood, perfect for peaceful living. Step inside to find the charm of original hardwood floors in the bedrooms complemented by updates that enhance both comfort and efficiency. The home received a new roof, soffits, gutters, siding and trim, ensuring a fresh & modern look in Aug 2024. Attic boasts R-factor 50 insulation, providing superior energy efficiency and comfort. Enjoy the convenience of a brand-new dishwasher, 2023 water heater, and refrig. Back yard is fenced and includes nice shed. With so many updates, this home is a true gem. Don't miss the chance to experience its charm and cleanliness first-hand. Call today to arrange a visit and see what makes this property so special. Call Mary Butner 660-415-6400.

    Zillow last checked:

    Listing updated:

    Listed by:

    Mary Ann Butner 660-415-6400,

    Tiger Country Realty

    Bought with:

    Toni Riekeberg

    Stephens Real Estate

    Source: Northeast Central AOR,MLS#: 39354MLS Logo

    Facts & features

    Interior

    Bedrooms & bathrooms
    • Bedrooms: 4
    • Bathrooms: 2
    • Full bathrooms: 2
    Bedroom 1
    • Level: Main
    • Area: 1430.02
    • Dimensions: 12.7 x 112.6
    Bedroom 2
    • Level: Main
    • Area: 134.82
    • Dimensions: 10.7 x 12.6
    Bedroom 3
    • Level: Main
    • Area: 121.1
    • Dimensions: 12.11 x 10
    Bedroom 4
    • Level: Main
    • Area: 117
    • Dimensions: 11.7 x 10
    Bathroom 1
    • Level: Main
    • Area: 55.8
    • Dimensions: 9.3 x 6
    Bathroom 2
    • Level: Main
    • Area: 27.28
    • Dimensions: 8.8 x 3.1
    Kitchen
    • Level: Main
    • Area: 127.39
    • Dimensions: 10.11 x 12.6
    Living room
    • Level: Main
    • Area: 228.19
    • Dimensions: 18.11 x 12.6
    Heating
    • Forced Gas
    Cooling
    • Ceiling Fan(s), Central Air
    Appliances
    • Included: Dishwasher, Disposal, Electric Oven/Range, Exhaust Fan, Refrigerator, Gas Water Heater
    • Laundry: Laundry Hookup: Electric, Kitchen, Main Level
    Features
    • Dry Wall
    • Doors: Storm Door(s)
    • Windows: Replacement, Screens, Thermopane, Blinds, Curtains, Drapes, Rods
    • Basement: None,Crawl Space
    • Has fireplace: No
    • Fireplace features: None
    Interior area
    • Total structure area: 1,294
    • Total interior livable area: 1,294 sqft

    Property

    Parking
    • Parking features: Attached, Carport
    • Has attached garage: Yes
    • Has carport: Yes
    Features
    • Patio & porch: Front Porch
    • Fencing: Chain Link
    Lot
    • Size: 6,750 sqft
    • Dimensions: 75x90
    Details
    • Parcel number: 072019051501002001700

    Construction

    Type & style
    • Home type: SingleFamily
    • Architectural style: Ranch
    • Property subtype: Single Family Residence
    Materials
    • Other
    • Roof: Metal
    Condition
    • New construction: No
    • Year built: 1968

    Utilities & green energy

    • Gas: Natural
    • Sewer: Public Sewer
    • Water: Public
    • Utilities for property: Cable Available

    Community & neighborhood

    Security
    • Security features: Smoke Detector(s)
    Location
    • Region: Macon
    • Subdivision: Green Meadows

    Other

    Other facts
    • Road surface type: Paved

    Price history

    DateEventPrice
    10/10/2024Sold--
    Source: Northeast Central AOR #39354 Report a problem
    10/3/2024Contingent$159,000$123/sqft
    Source: Northeast Central AOR #39354 Report a problem
    8/12/2024Listed for sale$159,000+50.1%$123/sqft
    Source: Northeast Central AOR #39354 Report a problem
    1/5/2021Sold--
    Source: Northeast Central AOR #27255 Report a problem
    12/12/2020Pending sale$105,900$82/sqft
    Source: Stephens Real Estate #27255 Report a problem
    12/3/2020Listed for sale$105,900+18.3%$82/sqft
    Source: Stephens Real Estate #27255 Report a problem
    5/23/2016Sold--
    Source: Northeast Central AOR #21239 Report a problem
    3/23/2016Listed for sale$89,500$69/sqft
    Source: Tiger Country Realty #21239 Report a problem
    3/1/2006Sold--
    Source: Northeast Central AOR #8316 Report a problem

    Public tax history

    YearProperty taxesTax assessment
    2024$706 +0.4%$13,680
    2023$703 $13,680 +4.1%
    2022-- $13,140
    2021$670 $13,140 +9%
    2020-- $12,050
    2019$616 +6.8%$12,050
    2018$577 $12,050 +2.2%
    2017$577 $11,790
    2016-- $11,790 +6.4%
    2015-- $11,080
    2014-- $11,080 +5.3%
    2012-- $10,520

    Find assessor info on the county website

    Neighborhood: 63552

    Nearby schools

    GreatSchools rating
    Schools provided by the listing agent
    • District: Macon County R-I

    Source: Northeast Central AOR. This data may not be complete. We recommend contacting the local school district to confirm school assignments for this home.