Beautifully updated home on the inside & out! Entry was designed for today’s lifestyle with hooks, shelving & a bench with storage. Custom remodeled kitchen with enameled cabinetry, quartz countertops, tile backsplash, stainless appliances, breakfast bar & luxury vinyl plank flooring that flows into the dining area. Marvin patio door from the dining area opens to the deck & outdoor spaces. Living room has a 14’ ceiling, built-in shelves, large curved window that brings in lots of natural light & looks out to the back yard. Upper level has 2 bedrooms. The primary bedroom has a walk-in closet & walks through to the updated full bath. The third level has a family room with a wall of built-in cabinetry, closet & ¾ bath with a new vanity & toilet (this space could also be a non-conforming 4th bedroom suite). The fourth level has a 3rd bedroom plus laundry/storage/work space. Some other updates include lighting, fixtures & custom window treatments. Spacious flat fenced back yard with a deck, convenient storage shed, lush landscape & 5 fruit trees (apple & pear varieties). Marvin windows & patio door 2017. 2020 Exterior paint & stone on front of the home. Garage doors 2021. Newer gas water heater & water softener. Great location near schools, shopping, restaurants, Meadows Park & freeway access. Move-in ready!
Closed
$422,500
1415 Primrose Ln, Shakopee, MN 55379
4beds
2,076sqft
Single Family
Built in 1993
10,018 Square Feet Lot
$430,900 Zestimate®
$204/sqft
$2,683 Estimated rent
Home value
$430,900
$396,000 - $465,000
$2,683/mo
Zestimate® history
Owner options
List your home for rent
$2,683/mo
Rent Zestimate®
Find your next renter with Zillow Rental Manager. Plus, with online applications, you can quickly screen prospective tenants – for free.
$2,683/mo
Rent Zestimate®
Refinance and save
$2,605/mo
Est. payment
Refinancing to a lower rate could help reduce your monthly payments and save thousands over the life of the loan.
$2,605/mo
Est. payment
Explore your selling options
Work with a Zillow partner agent
Leverage their expertise and Zillow's premium Showcase listings to get your home seen by more buyers.
Get startedList with your own agent
Get your home in front of millions of buyers by listing it on Zillow.
Learn how to do itSell it yourself
Take full control of how buyers see your home on Zillow by listing For Sale by Owner (FSBO).
List your homeWhat's special
Breakfast barMarvin patio doorExterior paintCustom remodeled kitchenFruit treesLarge curved windowNatural light
Zillow last checked:
Listing updated:
Listed by:
Sarah J Gorham 763-350-6418,
eXp Realty,
Marcus Johannes 612-600-9201
Bought with:
NON-RMLS
Non-MLS
Source: NorthstarMLS as distributed by MLS GRID,MLS#: 6651270
Facts & features
Interior
Bedrooms & bathrooms
- Bedrooms: 4
- Bathrooms: 2
- Full bathrooms: 1
- 3/4 bathrooms: 1
Bedroom
- Level: Upper
- Area: 168 Square Feet
- Dimensions: 14x12
Bedroom 2
- Level: Upper
- Area: 121 Square Feet
- Dimensions: 11x11
Bedroom 3
- Level: Basement
- Area: 154 Square Feet
- Dimensions: 14x11
Deck
- Level: Main
- Area: 198 Square Feet
- Dimensions: 22x09
Family room
- Level: Lower
- Area: 272 Square Feet
- Dimensions: 17x16
Informal dining room
- Level: Main
- Area: 132 Square Feet
- Dimensions: 12x11
Kitchen
- Level: Main
- Area: 140 Square Feet
- Dimensions: 14x10
Living room
- Level: Main
- Area: 165 Square Feet
- Dimensions: 15x11
Heating
- Forced Air
Cooling
- Central Air
Appliances
- Included: Air-To-Air Exchanger, Dishwasher, Disposal, Gas Water Heater, Microwave, Refrigerator, Stainless Steel Appliance(s), Water Softener Owned
- Laundry: In Basement, Washer Hookup
Features
- Basement: Full,Partially Finished
Interior area
- Total structure area: 2,076
- Total interior livable area: 2,076 sqft
- Finished area above ground: 1,078
- Finished area below ground: 928
Property
Parking
- Total spaces: 3
- Parking features: Attached, Asphalt, Garage Door Opener
- Attached garage spaces: 3
- Has uncovered spaces: Yes
- Details: Garage Dimensions (28x19)
Accessibility
- Accessibility features: None
Features
- Levels: Four or More Level Split
- Patio & porch: Deck
- Pool features: None
- Fencing: Full,Wood
Lot
- Size: 10,018 Square Feet
- Dimensions: 67 x 146 x 84 x 140
- Features: Tree Coverage - Light
Details
- Additional structures: Storage Shed
- Foundation area: 998
- Parcel number: 271730450
- Zoning description: Residential-Single Family
Construction
Type & style
- Home type: SingleFamily
- Property subtype: Single Family
Materials
- Roof: Age Over 8 Years,Asphalt
Condition
- New construction: No
- Year built: 1993
Utilities & green energy
- Gas: Natural Gas
- Sewer: City Sewer/Connected
- Water: City Water/Connected
Community & HOA
Community
- Subdivision: Subdivisionname Meadows 8th Add
HOA
- Has HOA: No
Location
- Region: Shakopee
Financial & listing details
- Price per square foot: $204/sqft
- Tax assessed value: $343,700
- Annual tax amount: $3,454
- Date on market: 1/21/2025
- Cumulative days on market: 109 days
- Road surface type: Paved
Price history
| Date | Event | Price |
|---|---|---|
| 3/24/2025 | Sold | $422,500-2.9%$204/sqft |
Source:  NorthstarMLS as distributed by MLS GRID #6651270 Report a problem NorthstarMLS as distributed by MLS GRID #6651270 Report a problem | ||
| 1/25/2025 | Pending sale | $435,000$210/sqft |
Source: NorthstarMLS as distributed by MLS GRID #6651270 Report a problem | ||
| 1/21/2025 | Listed for sale | $435,000$210/sqft |
Source: NorthstarMLS as distributed by MLS GRID #6651270 Report a problem | ||
| 11/4/2024 | Listing removed | $435,000$210/sqft |
Source: NorthstarMLS as distributed by MLS GRID #6583591 Report a problem | ||
| 9/23/2024 | Price change | $435,000-2.2%$210/sqft |
Source: NorthstarMLS as distributed by MLS GRID #6583591 Report a problem | ||
| 9/10/2024 | Price change | $445,000-1.1%$214/sqft |
Source: NorthstarMLS as distributed by MLS GRID #6583591 Report a problem | ||
| 8/12/2024 | Listed for sale | $450,000+121.8%$217/sqft |
Source: NorthstarMLS as distributed by MLS GRID #6583591 Report a problem | ||
| 4/15/2010 | Sold | $202,900-14%$98/sqft |
Source:  Lake Superior Area Realtors as distributed by MLS GRID #1356152 Report a problem Lake Superior Area Realtors as distributed by MLS GRID #1356152 Report a problem | ||
| 7/9/2003 | Sold | $235,900+29.6%$114/sqft |
Source: Public Record Report a problem | ||
| 11/8/2000 | Sold | $182,000$88/sqft |
Source: Public Record Report a problem | ||
Public tax history
| Year | Property taxes | Tax assessment |
|---|---|---|
| 2025 | $3,386 -2% | $343,700 +2.7% |
| 2024 | $3,454 -5% | $334,700 +1.8% |
| 2023 | $3,634 +1.3% | $328,800 -3.2% |
| 2022 | $3,586 +18% | $339,600 +16.7% |
| 2021 | $3,038 -5.5% | $291,100 +13.8% |
| 2020 | $3,214 | $255,700 |
| 2019 | $3,214 +8.1% | $255,700 |
| 2018 | $2,972 +3.4% | -- |
| 2016 | $2,874 | -- |
| 2014 | $2,874 | -- |
| 2013 | -- | $153,700 |
| 2012 | -- | $153,700 -15.1% |
| 2011 | $2,372 +5% | $181,000 -15.5% |
| 2010 | $2,258 -0.3% | $214,100 -3.3% |
| 2009 | $2,264 -0.8% | $221,400 |
| 2008 | $2,282 +8.3% | -- |
| 2007 | $2,108 +8% | -- |
| 2006 | $1,952 +6.1% | -- |
| 2005 | $1,840 +17.9% | -- |
| 2004 | $1,560 +6.3% | -- |
| 2003 | $1,468 +20.9% | -- |
| 2002 | $1,214 -12.3% | -- |
| 2001 | $1,384 | -- |
Find assessor info on the county website
Neighborhood: 55379
Nearby homes
- $365,8003 bd1 ba959 sqft1423 Primrose Ln, Shakopee, MN 55379Off Market
- $379,8003 bd2 ba1.8k sqft1407 Primrose Ln, Shakopee, MN 55379Off Market
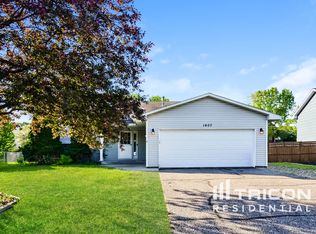
- $412,9005 bd2 ba2.2k sqft1377 Primrose Ln, Shakopee, MN 55379Off Market
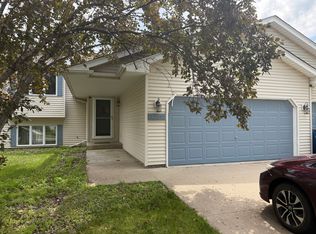
- $332,2002 bd1 ba984 sqft1431 Primrose Ln, Shakopee, MN 55379Off Market
- $420,2004 bd2 ba2.1k sqft1462 Sage Ln, Shakopee, MN 55379Off Market
- $390,0004 bd3 ba2.7k sqft1482 Sage Ln, Shakopee, MN 55379Sold
- $388,9003 bd1 ba1.1k sqft1442 Sage Ln, Shakopee, MN 55379Off Market
- $412,3003 bd2 ba2.1k sqft1366 Primrose Ln, Shakopee, MN 55379Off Market
Nearby schools
GreatSchools rating
- 5/10Sweeney Elementary SchoolGrades: K-5Distance: 1.4 mi
- 5/10Shakopee West Junior High SchoolGrades: 6-8Distance: 0.7 mi
- 7/10Shakopee Senior High SchoolGrades: 9-12Distance: 1 mi
Get a cash offer in 3 minutes
Find out how much your home could sell for in as little as 3 minutes with a no-obligation cash offer.
Estimated market value
$430,900
Get a cash offer in 3 minutes
Find out how much your home could sell for in as little as 3 minutes with a no-obligation cash offer.
Estimated market value
$430,900
- Minnesota
- Scott County
- Shakopee
- 55379
- 1415 Primrose Ln
Nearby cities
Nearby zip codes
Other Shakopee Topics
