Skip main navigation
Closed
  • $404,900

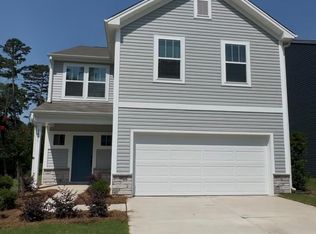
    1415 Richmond Dr #18, Lowell, NC 28098

    4beds
    2,300sqft
    Single Family Residence
    Built in 2024
    0.16 Acres Lot
    $400,100 Zestimate®
    $176/sqft
    $2,429 Estimated rent

    Home value

    $400,100

    $380,000 - $420,000

    $2,429/mo

    Zestimate® history
    Loading
    Loading...

    Owner options

    List your home for rent

    $2,429/mo

    Rent Zestimate®

    Find your next renter with Zillow Rental Manager. Plus, with online applications, you can quickly screen prospective tenants – for free.

    Learn more

    $2,429/mo

    Rent Zestimate®

    Refinance and save

    $3,003/mo

    Est. payment

    Refinancing to a lower rate could help reduce your monthly payments and save thousands over the life of the loan.

    See today's rates

    $3,003/mo

    Est. payment

    Explore your selling options

    Work with a Zillow partner agent

    Leverage their expertise and Zillow's premium Showcase listings to get your home seen by more buyers.

    Get started

    List with your own agent

    Get your home in front of millions of buyers by listing it on Zillow.

    Learn how to do it

    Sell it yourself

    Take full control of how buyers see your home on Zillow by listing For Sale by Owner (FSBO).

    List your home

    What's special

    Game roomQuartz countersPrimary with ensuiteLaundry roomBuilt-in pantrySpacious guest bedroomConvenient bench
    Move-In Ready 4 BR / 3 BA home in River Heights! The Whitney - The first floor features a spacious guest bedroom, full bath, dining room, kitchen, and an expansive great room. A built-in Pantry and a convenient Bench are located by the entry to your 2-car Garage. The second floor features primary with ensuite, two secondary bedrooms, additional full bath, office, game room, and laundry room. Home features a rear covered porch, 4x16 side bump in garage for additional storage, upgraded kitchen tile back splash, quartz counters, cabinetry, and more! Nestled in the heart of the Greater Charlotte region, River Heights boasts an unbeatable location. Just a 25-minute drive from the bustling cities of Charlotte and Huntersville, and a mere 10 minutes from the quaint allure of Belmont, your new home positions you perfectly for work and play. Plus, with Charlotte Douglas International Airport only 15 minutes away, travel becomes a breeze.

    Zillow last checked:

    Listing updated:

    Listed by:

    Adam Martin amartin@tlsrealtyllc.com,

    TLS Realty LLC

    Bought with:

    Timothy Ogburn

    Lantern Realty & Development, LLC

    Source: Canopy MLS as distributed by MLS GRID,MLS#: 4189880MLS Logo

    Facts & features

    Interior

    Bedrooms & bathrooms
    • Bedrooms: 4
    • Bathrooms: 3
    • Full bathrooms: 3
    • Main level bedrooms: 1
    Primary bedroom
    • Level: Upper
    Bedroom s
    • Level: Main
    Bedroom s
    • Level: Upper
    Bedroom s
    • Level: Upper
    Bathroom full
    • Level: Main
    Bathroom full
    • Level: Upper
    Bathroom full
    • Level: Upper
    Bonus room
    • Features: See Remarks
    • Level: Upper
    Dining room
    • Level: Main
    Great room
    • Level: Main
    Kitchen
    • Level: Main
    Laundry
    • Level: Upper
    Office
    • Level: Upper
    Heating
    • Electric, Heat Pump
    Cooling
    • Central Air
    Appliances
    • Included: Dishwasher, Disposal, Electric Range, Microwave, Plumbed For Ice Maker
    • Laundry: Electric Dryer Hookup, Laundry Room, Upper Level, Washer Hookup
    Features
    • Built-in Features, Kitchen Island, Open Floorplan, Walk-In Closet(s), Walk-In Pantry
    • Flooring: Carpet, Laminate, Tile
    • Doors: Insulated Door(s)
    • Windows: Insulated Windows
    • Has basement: No
    Interior area
    • Total structure area: 2,300
    • Total interior livable area: 2,300 sqft
    • Finished area above ground: 2,300
    • Finished area below ground: 0

    Property

    Parking
    • Total spaces: 2
    • Parking features: Driveway, Attached Garage, Garage Door Opener, Garage Faces Front, Garage on Main Level
    • Attached garage spaces: 2
    • Has uncovered spaces: Yes
    Features
    • Levels: Two
    • Stories: 2
    • Patio & porch: Covered, Front Porch, Patio, Rear Porch
    Lot
    • Size: 0.16 Acres
    Details
    • Parcel number: 310429
    • Zoning: Res
    • Special conditions: Standard

    Construction

    Type & style
    • Home type: SingleFamily
    • Architectural style: Modern
    • Property subtype: Single Family Residence
    Materials
    • Stone Veneer, Vinyl
    • Foundation: Slab
    • Roof: Fiberglass
    Condition
    • New construction: Yes
    • Year built: 2024
    Details
    • Builder model: Whitney 2290 EA3 IO
    • Builder name: True Homes

    Utilities & green energy

    • Sewer: Public Sewer
    • Water: City

    Community & HOA

    Community
    • Security: Carbon Monoxide Detector(s), Smoke Detector(s)
    • Subdivision: River Heights
    HOA
    • Has HOA: Yes
    • HOA fee: $500 semi-annually
    • HOA name: Superior Association Management
    • HOA phone: 704-875-7299
    Location
    • Region: Lowell

    Financial & listing details

    • Price per square foot: $176/sqft
    • Tax assessed value: $362,700
    • Date on market: 10/8/2024
    • Cumulative days on market: 14 days
    • Listing terms: Cash,Conventional,FHA,VA Loan
    • Road surface type: Concrete, Paved

    Price history

    DateEventPrice
    11/15/2024Sold$404,900$176/sqft
    Source: Canopy MLS as distributed by MLS GRID #4189880 Report a problem
    10/22/2024Pending sale$404,900$176/sqft
    Source: Canopy MLS as distributed by MLS GRID #4189880 Report a problem
    10/21/2024Price change$404,900-1.8%$176/sqft
    Source: Canopy MLS as distributed by MLS GRID #4189880 Report a problem
    10/14/2024Price change$412,400-1.8%$179/sqft
    Source: Canopy MLS as distributed by MLS GRID #4189880 Report a problem
    10/8/2024Listed for sale$419,900$183/sqft
    Source: Canopy MLS as distributed by MLS GRID #4189880 Report a problem

    Public tax history

    Tax history is unavailable.

    Neighborhood: 28098

    Nearby schools

    GreatSchools rating
    Schools provided by the listing agent
    • Elementary: Lowell
    • Middle: Holbrook
    • High: Ashbrook

    Source: Canopy MLS as distributed by MLS GRID. This data may not be complete. We recommend contacting the local school district to confirm school assignments for this home.

    Get a cash offer in 3 minutes
    Find out how much your home could sell for in as little as 3 minutes with a no-obligation cash offer.
    Estimated market value
    $400,100
    Get a cash offer in 3 minutes
    Find out how much your home could sell for in as little as 3 minutes with a no-obligation cash offer.
    Estimated market value
    $400,100