Welcome to this spacious end-of-group townhome in the desirable Hickory Overlook community! With 4 bedrooms, 3.5 bathrooms, this home features an open floor plan with 9-foot ceilings, crown molding, and abundant natural light throughout. The eat-in kitchen is equipped with stainless steel appliances (all replaced within the last five years) and a bay window and opens to a bright sunroom bump-out overlooking the private rear yard. Upstairs, the generous primary suite is accompanied by two additional bedrooms and a beautifully renovated hall bathroom. The finished walkout lower level expands the living space with a large recreation room, fourth bedroom, full bathroom, laundry area, and direct access to the backyard - ideal for guests, multi-generational living, or a home office. New carpet and replacement windows add fresh appeal, while the roof was replaced in 2018 for added peace of mind. Conveniently located just minutes from top-rated schools, recreation centers, shopping, restaurants, and all that downtown Bel Air has to offer, this move-in ready home combines space, updates, and an unbeatable location.
Sold for $365,000
Zestimate®
$365,000
1415 Roman Ridge Way, Bel Air, MD 21014
4beds
2,278sqft
Townhouse
Built in 2000
2,650 Square Feet Lot
$365,000 Zestimate®
$160/sqft
$2,774 Estimated rent
Home value
$365,000
$347,000 - $383,000
$2,774/mo
Zestimate® history
Owner options
List your home for rent
$2,774/mo
Rent Zestimate®
Find your next renter with Zillow Rental Manager. Plus, with online applications, you can quickly screen prospective tenants – for free.
$2,774/mo
Rent Zestimate®
Refinance and save
$2,615/mo
Est. payment
Refinancing to a lower rate could help reduce your monthly payments and save thousands over the life of the loan.
$2,615/mo
Est. payment
Explore your selling options
Work with a Zillow partner agent
Leverage their expertise and Zillow's premium Showcase listings to get your home seen by more buyers.
Get startedList with your own agent
Get your home in front of millions of buyers by listing it on Zillow.
Learn how to do itSell it yourself
Take full control of how buyers see your home on Zillow by listing For Sale by Owner (FSBO).
List your homeWhat's special
Finished walkout lower levelReplacement windowsBeautifully renovated hall bathroomAbundant natural light throughoutFourth bedroomCrown moldingStainless steel appliances
Zillow last checked:
Listing updated:
Listed by:
Laura Snyder 410-375-5779,
American Premier Realty, LLC,
Listing Team: Laura Snyder Home Group
Bought with:
Heather Schafer Adkins, RSR000690
Long & Foster Real Estate, Inc.
Source: Bright MLS,MLS#: MDHR2057384
Facts & features
Interior
Bedrooms & bathrooms
- Bedrooms: 4
- Bathrooms: 4
- Full bathrooms: 3
- 1/2 bathrooms: 1
- Main level bathrooms: 1
Rooms
- Room types: Living Room, Primary Bedroom, Bedroom 2, Bedroom 3, Bedroom 4, Kitchen, Sun/Florida Room, Laundry, Recreation Room, Bathroom 2, Bathroom 3, Primary Bathroom, Half Bath
Primary bedroom
- Features: Flooring - Carpet, Ceiling Fan(s)
- Level: Upper
- Area: 192 Square Feet
- Dimensions: 12 X 16
Bedroom 2
- Features: Flooring - Carpet
- Level: Upper
- Area: 117 Square Feet
- Dimensions: 13 X 9
Bedroom 3
- Features: Flooring - Carpet
- Level: Upper
- Area: 110 Square Feet
- Dimensions: 11 X 10
Bedroom 4
- Features: Flooring - Wood, Recessed Lighting
- Level: Lower
- Area: 144 Square Feet
- Dimensions: 12 X 12
Primary bathroom
- Features: Double Sink, Recessed Lighting, Soaking Tub, Bathroom - Stall Shower
- Level: Upper
- Area: 156 Square Feet
- Dimensions: 12 X 13
Bathroom 2
- Features: Bathroom - Tub Shower
- Level: Upper
- Area: 45 Square Feet
- Dimensions: 5 X 9
Bathroom 3
- Level: Lower
- Area: 45 Square Feet
- Dimensions: 9 X 5
Half bath
- Level: Main
- Area: 25 Square Feet
- Dimensions: 5 X 5
Kitchen
- Features: Flooring - Ceramic Tile, Eat-in Kitchen, Kitchen - Electric Cooking, Pantry, Breakfast Bar
- Level: Main
- Area: 117 Square Feet
- Dimensions: 13 X 9
Laundry
- Level: Lower
Living room
- Features: Flooring - Wood
- Level: Main
- Area: 266 Square Feet
- Dimensions: 19 X 14
Recreation room
- Features: Recessed Lighting, Flooring - Wood
- Level: Lower
- Area: 306 Square Feet
- Dimensions: 17 X 18
Other
- Features: Flooring - Wood
- Level: Main
- Area: 156 Square Feet
- Dimensions: 12 X 13
Heating
- Forced Air, Natural Gas
Cooling
- Central Air, Ceiling Fan(s), Electric
Appliances
- Included: Microwave, Dishwasher, Disposal, Dryer, Exhaust Fan, Ice Maker, Cooktop, Stainless Steel Appliance(s), Washer, Water Heater, Gas Water Heater
- Laundry: Lower Level, Washer In Unit, Dryer In Unit, Laundry Room
Features
- Attic, Bathroom - Stall Shower, Bathroom - Tub Shower, Breakfast Area, Ceiling Fan(s), Dining Area, Open Floorplan, Eat-in Kitchen, Kitchen - Table Space, Pantry, Recessed Lighting, Walk-In Closet(s), Crown Molding, Dry Wall
- Flooring: Carpet, Ceramic Tile, Laminate
- Doors: Six Panel, Storm Door(s), Sliding Glass
- Windows: Bay/Bow, Replacement, Screens, Window Treatments
- Basement: Connecting Stairway,Finished,Heated,Improved,Walk-Out Access,Windows,Sump Pump
- Has fireplace: No
Interior area
- Total structure area: 2,478
- Total interior livable area: 2,278 sqft
- Finished area above ground: 1,652
- Finished area below ground: 626
Property
Parking
- Total spaces: 2
- Parking features: Assigned, Parking Lot, On Street
- Has uncovered spaces: Yes
- Details: Assigned Parking, Assigned Space #: 1415
Accessibility
- Accessibility features: 2+ Access Exits
Features
- Levels: Three
- Stories: 3
- Patio & porch: Porch, Patio
- Exterior features: Bump-outs, Sidewalks
- Pool features: None
- Has view: Yes
- View description: Trees/Woods
Lot
- Size: 2,650 Square Feet
- Features: Backs to Trees
Details
- Additional structures: Above Grade, Below Grade
- Parcel number: 1303315681
- Zoning: R3
- Special conditions: Standard
Construction
Type & style
- Home type: Townhouse
- Architectural style: Colonial
- Property subtype: Townhouse
Materials
- Brick, Vinyl Siding
- Foundation: Permanent
- Roof: Architectural Shingle
Condition
- Very Good
- New construction: No
- Year built: 2000
Utilities & green energy
- Sewer: Public Sewer
- Water: Public
- Utilities for property: Natural Gas Available, Fiber Optic, DSL
Community & HOA
Community
- Security: Smoke Detector(s)
- Subdivision: Hickory Overlook
HOA
- Has HOA: Yes
- Services included: Common Area Maintenance, Snow Removal, Trash
- HOA fee: $266 quarterly
- HOA name: HICKORY OVERLOOK TOWNHOUSE COMMUNITY ASSOCIATION,
Location
- Region: Bel Air
Financial & listing details
- Price per square foot: $160/sqft
- Tax assessed value: $289,933
- Annual tax amount: $3,039
- Date on market: 7/31/2026
- Listing agreement: Exclusive Right To Sell
- Listing terms: Contract,Cash,FHA,VA Loan
- Ownership: Fee Simple
Price history
| Date | Event | Price |
|---|---|---|
| 9/18/2026 | Sold | $365,000-2.7%$160/sqft |
Source:  Bright MLS #MDHR2057384 Report a problem Bright MLS #MDHR2057384 Report a problem | ||
| 8/14/2026 | Pending sale | $375,000$165/sqft |
Source: Bright MLS #MDHR2057384 Report a problem | ||
| 8/14/2026 | Listing removed | $375,000$165/sqft |
Source: Bright MLS #MDHR2057384 Report a problem | ||
| 7/31/2026 | Listed for sale | $375,000+159.1%$165/sqft |
Source: Bright MLS #MDHR2057384 Report a problem | ||
| 4/12/2000 | Sold | $144,720-42.8%$64/sqft |
Source: Public Record Report a problem | ||
| 10/21/1999 | Sold | $253,080$111/sqft |
Source: Public Record Report a problem | ||
Public tax history
| Year | Property taxes | Tax assessment |
|---|---|---|
| 2026 | $3,160 +5.7% | $289,933 +4% |
| 2025 | $2,991 +3.7% | $278,800 +5.3% |
| 2024 | $2,885 +5.6% | $264,733 +5.6% |
| 2023 | $2,732 +5.9% | $250,667 +5.9% |
| 2022 | $2,579 -2.8% | $236,600 +1.6% |
| 2021 | $2,653 +0.3% | $232,967 +1.6% |
| 2020 | $2,647 +1.6% | $229,333 +1.6% |
| 2019 | $2,605 +0.4% | $225,700 +0.4% |
| 2018 | $2,595 -0.4% | $224,867 -0.4% |
| 2017 | $2,605 +1760.4% | $225,700 +1.1% |
| 2016 | $140 | $223,200 +0.6% |
| 2015 | $140 -94.7% | $221,867 +0.6% |
| 2014 | $2,647 | $220,533 +0.6% |
| 2013 | -- | $219,200 |
| 2012 | -- | $219,200 |
| 2011 | -- | $219,200 -18.6% |
| 2010 | -- | $269,320 +9.3% |
| 2009 | -- | $246,332 +10.3% |
| 2008 | -- | $223,346 +11.5% |
| 2007 | -- | $200,360 +10.5% |
| 2006 | -- | $181,402 +11.7% |
| 2005 | -- | $162,446 +13.2% |
| 2004 | -- | $143,490 +7.6% |
| 2003 | -- | $133,370 +8.2% |
| 2002 | -- | $123,250 +8.9% |
| 2001 | -- | $113,130 |
Find assessor info on the county website
Neighborhood: 21014
Nearby homes
- $361,6004 bd3 ba2.1k sqft1413 Roman Ridge Way, Bel Air, MD 21014Off Market
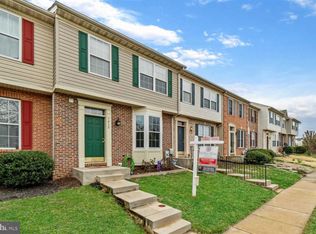
- $323,000-- bd2 ba1.3k sqft1411 Roman Ridge Way, Bel Air, MD 21014Off Market
- $282,5002 bd2 ba1k sqft1409 Roman Ridge Way, Bel Air, MD 21014Off Market
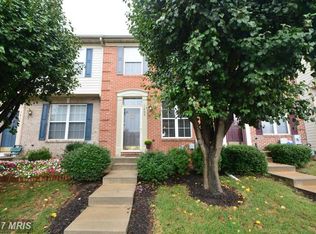
- $291,0003 bd2 ba1.3k sqft1407 Roman Ridge Way, Bel Air, MD 21014Sold
- $357,7003 bd2 ba2k sqft1405 Roman Ridge Way, Bel Air, MD 21014Off Market
- $330,400-- bd3 ba1.3k sqft1403 Roman Ridge Way, Bel Air, MD 21014Off Market
- $378,7003 bd4 ba2.2k sqft767 Hickory Limb Cir W, Bel Air, MD 21014Off Market
- $289,100-- bd1 ba1k sqft765 Hickory Limb Cir W, Bel Air, MD 21014Off Market
Nearby schools
GreatSchools rating
- 8/10Hickory Elementary SchoolGrades: K-5Distance: 0.9 mi
- 6/10Southampton Middle SchoolGrades: 6-8Distance: 1.7 mi
- 8/10C. Milton Wright High SchoolGrades: 9-12Distance: 1.2 mi
Schools provided by the listing agent
- Elementary: Hickory
- Middle: Southampton
- High: C. Milton Wright
- District: Harford County Public Schools
Source: Bright MLS. This data may not be complete. We recommend contacting the local school district to confirm school assignments for this home.
Get a cash offer in 3 minutes
Find out how much your home could sell for in as little as 3 minutes with a no-obligation cash offer.
Estimated market value
$365,000
Get a cash offer in 3 minutes
Find out how much your home could sell for in as little as 3 minutes with a no-obligation cash offer.
Estimated market value
$365,000
- Maryland
- Harford County
- Bel Air
- 21014
- 1415 Roman Ridge Way
