Skip main navigation
Coming soon 07/29
  • $575,000

    1415 ROUND POINTE Drive, Haverstraw, NY 10927

    2beds
    1,624sqft
    Loading
    Condominium, Residential
    Built in 2005
    -- sqft lot
    $-- Zestimate®
    $354/sqft
    $1,330/mo HOA

    What's special

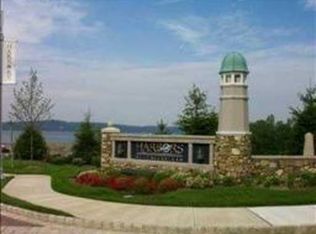
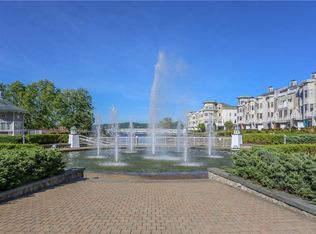
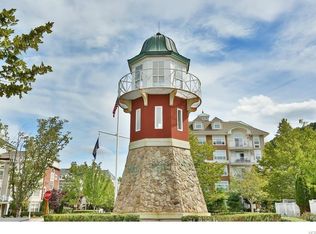
    The Harbors at Haverstraw! Spectacular Penthouse with amazing Hudson River Views! Welcome to luxury waterfront living in the highly sought-after Club Building. This exceptional penthouse offers breathtaking panoramic views of the Hudson River, lagoon, and fountain. This spacious two-level residence features 2 bedrooms, 2 full bathrooms, a versatile loft, private storage, and the convenience of two indoor garage parking spaces. Beautiful hardwood floors flow throughout the living room, dining room, and kitchen. The well-appointed kitchen is complete with maple cabinetry, granite countertops, GE appliances, and quality Kohler fixtures. Enjoy the convenience of living in the prestigious Club Building, where the elevator brings you directly to an incredible array of resort-style amenities. Residents enjoy a stunning social hall perfect for entertaining or relaxing, The Harbors Cafe with alfresco dining, a state-of-the-art fitness center, pickleball & basketball courts, sauna, spa, theater room, two heated pools, 24-hour concierge service, and scenic riverside walking trails. Located just steps from the NY Waterway Ferry, this is a rare opportunity to experience the very best of waterfront living.Welcome home!
    4 days
    |
    186
    |
    7
    |

    Zillow last checked:

    Listing updated:

    Listed by:

    Howard Hanna Rand Realty 845-634-4202,

    Margo Bohlin 845-304-4140

    Source: OneKey® MLS as distributed by MLS GRID,MLS#: 1021295MLS Logo

    Loading...

      Facts & features

      Interior

      Bedrooms & bathrooms
      • Bedrooms: 2
      • Bathrooms: 2
      • Full bathrooms: 2
      Primary bedroom
      • Description: Penthouse Level
      Bedroom 1
      • Description: Penthouse Level
      Bathroom 1
      • Description: Penthouse Level
      Bathroom 2
      • Description: Penthouse Level
      Bonus room
      • Description: Penthouse Level - Loft
      Dining room
      • Description: Penthouse Level
      Kitchen
      • Description: Penthouse Level
      Laundry
      • Description: Penthouse Level
      Living room
      • Description: Penthouse Level
      Heating
      • Baseboard, Natural Gas
      Cooling
      • Central Air
      Appliances
      • Included: Dishwasher, Dryer, Microwave, Refrigerator, Tankless Water Heater, Washer
      Features
      • Master Downstairs, Primary Bathroom, Walk-In Closet(s)
      • Flooring: Carpet, Hardwood
      • Basement: See Remarks
      • Attic: See Remarks
      • Common walls with other units/homes: 2+ Common Walls
      Interior area
      • Total structure area: 1,624
      • Total interior livable area: 1,624 sqft

      Property

      Parking
      • Total spaces: 2
      • Parking features: Attached, Garage Door Opener, Garage
      • Garage spaces: 2
      Features
      • Levels: Two
      • Pool features: Outdoor Pool
      • Has view: Yes
      • View description: River
      • Has water view: Yes
      • Water view: River
      • Waterfront features: Water Access
      Lot
      • Features: Near Public Transit, Near Shops, Views
      Details
      • Parcel number: 39220102701800010010050415
      • Special conditions: None

      Construction

      Type & style
      • Home type: Condo
      • Architectural style: Other
      • Property subtype: Condominium, Residential
      • Attached to another structure: Yes
      Materials
      • Frame, Stucco, Vinyl Siding
      Condition
      • Actual
      • Year built: 2005

      Utilities & green energy

      • Sewer: Public Sewer
      • Water: Public
      • Utilities for property: Trash Collection Public

      Community & HOA

      Community
      • Features: Clubhouse, Fitness Center, Park, Playground, Pool, Sidewalks
      • Subdivision: Harbors at Haverstraw
      HOA
      • Has HOA: No
      • Amenities included: Clubhouse, Concierge, Elevator(s), Fitness Center, Landscaping, Park, Playground, Pool, Recreation Facilities, Sauna, Snow Removal
      • Services included: Common Area Maintenance, Maintenance Structure, Maintenance Grounds, Pool Service, Snow Removal
      • HOA fee: $1,330 monthly
      Location
      • Region: Haverstraw

      Financial & listing details

      • Price per square foot: $354/sqft
      • Annual tax amount: $17,400
      • Date on market: 7/29/2026
      • Listing agreement: Exclusive Right To Sell

        Estimated market value

        Not available

        Estimated sales range

        Not available

        Not available

        Price history

        DateEventPrice
        7/14/2018Listing removed$3,300$2/sqft
        Source: New City #4819686 Report a problem
        7/1/2018Sold$3,300$2/sqft
        Source: Agent Provided Report a problem
        5/4/2018Listed for rent$3,300+4.8%$2/sqft
        Source: BHG Rand Realty #4819686 Report a problem
        9/15/2015Listing removed$3,150$2/sqft
        Source: BHG Rand Realty #4506630 Report a problem
        2/21/2015Listed for rent$3,150+1.6%$2/sqft
        Source: New City #4506630 Report a problem
        3/1/2012Listing removed$3,100$2/sqft
        Source: BHG Rand Realty - New City #521741 Report a problem
        2/9/2012Listed for rent$3,100$2/sqft
        Source: BHG Rand Realty - New City #521741 Report a problem

        Public tax history

        Tax history is unavailable.

        Monthly payment

        Estimated monthly payment$1,822
        All calculations are estimates and provided by Zillow, Inc. for informational purposes only. Actual amounts may vary.
        HOA fees may include property taxes on listings classified as Co-Ops. Contact the listing agent and/or owner for fee details.
        Mortgage interest rates are dependent on a number of factors, including credit score, down payment, and repayment length. Interest rate data provided by Zillow Group Marketplace, Inc. as of 1/1/1970 from various mortgage lenders with which we have lead or other similar arrangements; the Estimated Payment is an average of those rates.
        See how much you could borrow to make a competitive offer.

        Climate risks

        Neighborhood: 10927

        Getting around

        26 / 100
        Car-Dependent
        41 / 100
        Somewhat Bikeable

        Nearby schools

        GreatSchools rating
        Schools provided by the listing agent
        • Elementary: West Haverstraw Elementary School
        • Middle: Fieldstone Middle School
        • High: North Rockland High School

        Source: OneKey® MLS as distributed by MLS GRID. This data may not be complete. We recommend contacting the local school district to confirm school assignments for this home.

        A local agent can set up tours, give advice and negotiate with sellers.

        Browse local experts

        Similar homes