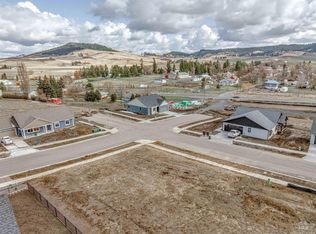
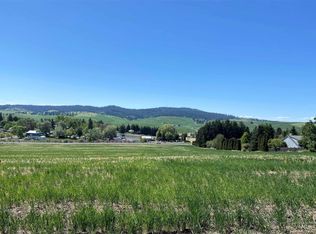
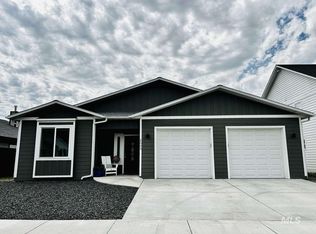
Zero-entry and zero maintenance! One-level living with 3 beds and 2 baths of custom quality on a 10,587SF corner lot. You step in from the covered front porch into the spacious living room of the open kitchen/living/dining floorplan. Engineered flooring runs throughout most of the main level for easy maintenance and care. The kitchen has a butcher block topped island plus lots of counter space and cabinets for your culinary pursuits. A pellet stove with glass viewing window makes a quality, cozy feeling living room for when the weather turns chilly. Two generously sized bedrooms give plenty of room for guests and family. The master suite is large with a walk-in closet and en-suite master bathroom with marble counters, custom tile flooring, and full-height deluxe tiled shower/tub. The garage is wide enough for two cars and has additional shelving storage overhead for your storables. A fully fenced 6' high cedar fenced private backyard with a great patio and keystone wall step-up landscaping makes full use of the backyard and is ready for pets and/or entertaining.
Pending
Price cut: $10K (8/20)
$479,900
1415 Roxbury Dr, Moscow, ID 83843
3beds
2baths
1,388sqft
Single Family Residence
Built in 2024
10,454 Square Feet Lot
$478,300 Zestimate®
$346/sqft
$-- HOA
What's special
Keystone wall step-up landscapingOne-level livingTwo generously sized bedroomsGreat patioCovered front porchCustom tile flooring
- 61 days
- 237
- 5
Likely to sell faster than
Zillow last checked:
Listing updated:
Listed by:
Sean Wilson Main:208-883-1525,
Latah Realty, LLC
Source: IMLS,MLS#: 98993961
Facts & features
Interior
Bedrooms & bathrooms
- Bedrooms: 3
- Bathrooms: 2
- Main level bathrooms: 2
- Main level bedrooms: 3
Primary bedroom
- Level: Main
Bedroom 2
- Level: Main
Bedroom 3
- Level: Main
Heating
- Forced Air, Natural Gas
Cooling
- Central Air
Appliances
- Included: Oven/Range Freestanding, Refrigerator
Features
- Bath-Master, Bed-Master Main Level, Walk-In Closet(s), Number of Baths Main Level: 2
- Flooring: Tile
- Has basement: No
- Has fireplace: Yes
- Fireplace features: Pellet Stove
Interior area
- Total structure area: 1,388
- Total interior livable area: 1,388 sqft
- Finished area above ground: 1,388
Property
Parking
- Total spaces: 2
- Parking features: Attached
- Attached garage spaces: 2
Features
- Levels: One
- Fencing: Full,Wood
- Has view: Yes
Lot
- Size: 10,454 Square Feet
- Dimensions: 110.23 x 96.53
- Features: 10000 SF - .49 AC, Views, Corner Lot, Rolling Slope, Auto Sprinkler System
Details
- Parcel number: RPM08560040060A
Construction
Type & style
- Home type: SingleFamily
- Property subtype: Single Family Residence
Materials
- HardiPlank Type
- Roof: Composition,Architectural Style
Condition
- Year built: 2024
Utilities & green energy
- Water: Public
- Utilities for property: Sewer Connected
Community & HOA
Community
- Subdivision: Ridgeview Sub
Location
- Region: Moscow
Financial & listing details
- Price per square foot: $346/sqft
- Annual tax amount: $3,360
- Date on market: 7/14/2026
- Listing terms: Cash,Conventional
- Ownership: Fee Simple
Estimated market value
$478,300
$454,000 - $502,000
$2,217/mo
Price history
Price history is unavailable.
Public tax history
Tax history is unavailable.
Monthly payment
Est. payment
Payment breakdown
Explore the cost of this home by adjusting the details. Changes won't be saved.Climate risks
Neighborhood: 83843
Nearby schools
Schools provided by the listing agent
- Elementary: McDonald
- Middle: Moscow
- High: Moscow
- District: Moscow School District #281
Source: IMLS. This data may not be complete. We recommend contacting the local school district to confirm school assignments for this home.
Similar homes
- $535,0003 bd3 ba2k sqft2621 Granville St, Moscow, ID 83843Active
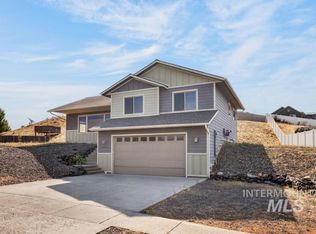 MLS ID #98999183, Jon (jt) Manning, Silvercreek Realty Group. IMLS
 - $429,5003 bd3 ba1.4k sqft2421 White Ave, Moscow, ID 83843Active
 MLS ID #98989059, Wyatt Johnson, RE/MAX Connections. IMLS
 - $449,0003 bd2 ba1.3k sqft268 Quail Run Dr, Moscow, ID 83843Active
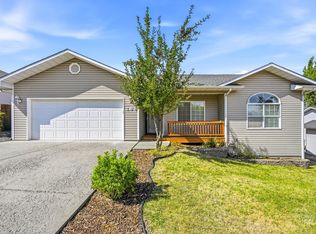 MLS ID #98999520, Tanja Blue, Woodbridge Real Estate, LLC. IMLS
 - $549,9003 bd2 ba1.7k sqft2003 Westview Dr, Moscow, ID 83843Active
 MLS ID #98999488, Jared English, Congress Realty, Inc. IMLS
