Back on the Market at no fault of the Seller; Buyer's financing didn't come through.
Charming Corner Lot Opportunity. This spacious home is nestled on a generous corner lot in a desirable St. Joseph neighborhood. Boasting an impressive footprint, this property offers ample living space and endless possibilities for those with a creative vision. With its unique layout and large rooms, the home provides the perfect canvas for customization and remodeling to suit your personal style. Whether you're an investor or a homeowner looking to create your dream space, this property is ready for transformation. The corner lot enhances the home's curb appeal and offers extra outdoor space for landscaping and entertaining. This home is being sold as-is and is ready for someone to unlock its full potential.
Sold
Zillow last checked:
Listing updated:
Bought with:
Cora Boothe
Beacon Realty, LLC
Source: Heartland MLS as distributed by MLS GRID,MLS#: 2518014
Price history
| Date | Event | Price |
|---|---|---|
| 11/5/2025 | Sold | -- |
Source:  Heartland MLS as distributed by MLS GRID #2518014 Report a problem Heartland MLS as distributed by MLS GRID #2518014 Report a problem | ||
| 8/31/2025 | Pending sale | $147,000$32/sqft |
Source: Heartland MLS as distributed by MLS GRID #2518014 Report a problem | ||
| 8/19/2025 | Price change | $147,000-0.7%$32/sqft |
Source: Heartland MLS as distributed by MLS GRID #2518014 Report a problem | ||
| 8/3/2025 | Price change | $148,000-0.7%$32/sqft |
Source: Heartland MLS as distributed by MLS GRID #2518014 Report a problem | ||
| 4/20/2025 | Pending sale | $149,000$32/sqft |
Source: Heartland MLS as distributed by MLS GRID #2518014 Report a problem | ||
| 4/7/2025 | Price change | $149,000-8.6%$32/sqft |
Source: Heartland MLS as distributed by MLS GRID #2518014 Report a problem | ||
| 3/29/2025 | Pending sale | $163,000$35/sqft |
Source: Heartland MLS as distributed by MLS GRID #2518014 Report a problem | ||
| 3/23/2025 | Listed for sale | $163,000$35/sqft |
Source: Heartland MLS as distributed by MLS GRID #2518014 Report a problem | ||
| 2/13/2025 | Pending sale | $163,000$35/sqft |
Source: Heartland MLS as distributed by MLS GRID #2518014 Report a problem | ||
| 2/8/2025 | Price change | $163,000-5.8%$35/sqft |
Source: Heartland MLS as distributed by MLS GRID #2518014 Report a problem | ||
| 12/7/2024 | Price change | $173,000-0.6%$38/sqft |
Source: Heartland MLS as distributed by MLS GRID #2518014 Report a problem | ||
| 11/20/2024 | Listed for sale | $174,000+26.5%$38/sqft |
Source: Heartland MLS as distributed by MLS GRID #2518014 Report a problem | ||
| 7/17/2019 | Sold | -- |
Source: Heartland MLS as distributed by MLS GRID #45001_2172928 Report a problem | ||
| 6/21/2019 | Listed for sale | $137,500$30/sqft |
Source: RE/MAX PROFESSIONALS #2172928 Report a problem | ||
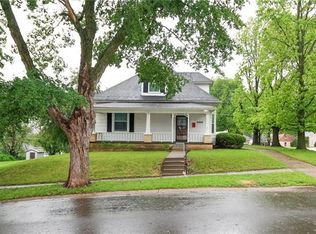
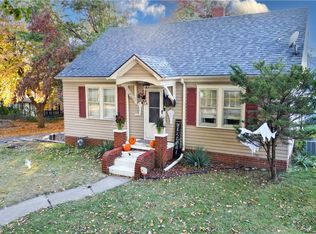
Nearby homes
Get a cash offer in 3 minutes
Find out how much your home could sell for in as little as 3 minutes with a no-obligation cash offer.
Estimated market value
$130,800
