Skip main navigation
Sold for $310,000
  • $310,000

    1415 S CALLE DE JARDIN --, Bisbee, AZ 85603

    3beds
    2baths
    1,618sqft
    Single Family Residence
    Built in 2004
    0.6 Acres Lot
    $317,300 Zestimate®
    $192/sqft
    $1,986 Estimated rent

    Home value

    $317,300

    $263,000 - $384,000

    $1,986/mo

    Zestimate® history
    Loading
    Loading...

    Owner options

    List your home for rent

    $1,986/mo

    Rent Zestimate®

    Find your next renter with Zillow Rental Manager. Plus, with online applications, you can quickly screen prospective tenants – for free.

    Learn more

    $1,986/mo

    Rent Zestimate®

    Refinance and save

    $1,874/mo

    Est. payment

    Refinancing to a lower rate could help reduce your monthly payments and save thousands over the life of the loan.

    See today's rates

    $1,874/mo

    Est. payment

    Explore your selling options

    Work with a Zillow partner agent

    Leverage their expertise and Zillow's premium Showcase listings to get your home seen by more buyers.

    Get started

    List with your own agent

    Get your home in front of millions of buyers by listing it on Zillow.

    Learn how to do it

    Sell it yourself

    Take full control of how buyers see your home on Zillow by listing For Sale by Owner (FSBO).

    List your home

    What's special


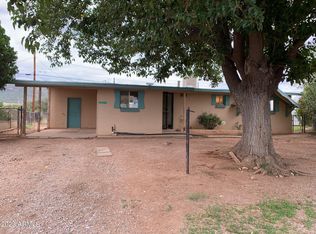
    OUTSTANDING VIEWS & PRIVACY from this Rare Newer 2004 Gorgeous Custom home. It includes three seperate tax codes to be able to build a guest house or another home or office or split off and sell to someone that wants to build. Each lot has rights to the use of the water company. The home has a fantastic wide open and amazing floorplan with a HUGE Great room- kitchen, Living and dining areas This FABULOUS Home Built in 2004 has 3 large bedrooms & master bathroom plus large hall bathroom. Workshop/laundry off of the master suite is an added bonus not included in the square feet and can be a hobby, or office or kept as a workshop or storage. The back yard is fully fenced and perfect for pets. The chicken or pets coop is ready for fun and there is a storage shed included as well. Dual Cooling Dual Cooling PLUS the evap cooler can be changed out with a custom window (stored in the workshop) that can replace the evap cooler in the months that it is not in use. Gorgeous neutral tile throughout - excect the bedrooms- plus high ceilings and many large closests make this home so perfect. The three tax codes are approximately 0.20 acreas EACH and the added acreage keeps the property private and quiet especially being on the very back lots of the cul de sac. The views from every door and window are extrordinary! There is an already poured carport ready for a roof and a large back screened in Arizona room off the kitchne doors for entertaining and BBQ's! Make this fabulous property yours! Welcome Home!!

    Zillow last checked:

    Listing updated:

    Listed by:

    Paula Sindelar 520-360-8593,

    Pepper Realty

    Bought with:

    Elizabeth Adams, BR656010000

    Eliza Adams Real Estate

    Source: ARMLS,MLS#: 6824997MLS Logo

    Facts & features

    Interior

    Bedrooms & bathrooms
    • Bedrooms: 3
    • Bathrooms: 2
    Heating
    • Electric
    Cooling
    • Central Air, Evaporative Cooling
    Appliances
    • Included: Refrigerator, Dishwasher
    Features
    • No Interior Steps, Vaulted Ceiling(s), Kitchen Island, 3/4 Bath Master Bdrm
    • Flooring: Carpet, Tile
    • Windows: Double Pane Windows
    • Has basement: Yes
    • Has fireplace: No
    Interior area
    • Total structure area: 1,618
    • Total interior livable area: 1,618 sqft

    Property

    Parking
    • Total spaces: 10
    • Parking features: RV Access/Parking, RV Gate, Circular Driveway
    • Carport spaces: 2
    • Uncovered spaces: 8
    Features
    • Stories: 1
    • Patio & porch: Covered
    • Exterior features: Private Yard, Screened in Patio(s), Storage
    • Pool features: None
    • Spa features: None
    • Fencing: Wire
    • Has view: Yes
    • View description: Mountain(s)
    Lot
    • Size: 0.6 Acres
    • Features: Borders Common Area, Corner Lot, Desert Front, Cul-De-Sac, Natural Desert Back
    Details
    • Parcel number: 10233040
    • Horses can be raised: Yes

    Construction

    Type & style
    • Home type: SingleFamily
    • Architectural style: Ranch,Spanish
    • Property subtype: Single Family Residence
    Materials
    • Stucco, Wood Frame, Painted
    • Roof: Composition
    Condition
    • Year built: 2004

    Utilities & green energy

    • Sewer: Public Sewer
    • Water: City Water

    Community & HOA

    Community
    • Features: Biking/Walking Path
    • Subdivision: TIERRA DE LAS FLORES
    HOA
    • Has HOA: No
    • Services included: No Fees
    Location
    • Region: Bisbee

    Financial & listing details

    • Price per square foot: $192/sqft
    • Tax assessed value: $179,512
    • Annual tax amount: $1,500
    • Date on market: 12/10/2025
    • Cumulative days on market: 111 days
    • Listing terms: Cash,Conventional,FHA,USDA Loan,VA Loan
    • Ownership: Fee Simple

    Price history

    DateEventPrice
    6/13/2025Sold$310,000-6%$192/sqft
    Source: ARMLS #6824997 Report a problem
    6/13/2025Pending sale$329,900$204/sqft
    Source: ARMLS #6824997 Report a problem
    2/22/2025Listed for sale$329,900+4023.7%$204/sqft
    Source: ARMLS #6824997 Report a problem
    3/4/2004Sold$8,000$5/sqft
    Source: Agent Provided Report a problem

    Public tax history

    YearProperty taxesTax assessment
    2026$1,265 +5.3%$17,951 -5.4%
    2025$1,201 +5.9%$18,974 +18.2%
    2024$1,135 +3%$16,056
    2023$1,101 -1.5%--
    2022$1,118 -14%--
    2021$1,300 +4%--
    2020$1,250 -5.9%--
    2019$1,328 --
    2018$1,328 +12.4%--
    2017$1,182 --
    2016-- --
    2015-- --
    2014-- --
    2013-- --
    2012-- --
    2011-- --
    2010-- --
    2009-- --
    2008-- --
    2007-- --
    2006$79 --
    2005-- --
    2004-- --
    2003-- --
    2002-- --
    Find assessor info on the county website

    Neighborhood: 85603

    Nearby schools

    GreatSchools rating
    Schools provided by the listing agent
    • Elementary: Lowell School
    • Middle: Lowell School
    • High: Bisbee High School
    • District: Bisbee Unified District

    Source: ARMLS. This data may not be complete. We recommend contacting the local school district to confirm school assignments for this home.

    Get pre-qualified for a loan
    At Zillow Home Loans, we can pre-qualify you in as little as 5 minutes with no impact to your credit score.

    An equal housing lender. NMLS #10287.