Skip main navigation
Off market
  • $349,800

    1415 S Edgewood St APT 457, Arlington, VA 22204

    1beds
    840sqft
    Townhouse
    Built in 1939
    -- sqft lot
    $349,800 Zestimate®
    $416/sqft
    $2,139 Estimated rent

    Home value

    $349,800

    $332,000 - $367,000

    $2,139/mo

    Zestimate® history
    Loading
    Loading...

    Owner options

    List your home for rent

    $2,139/mo

    Rent Zestimate®

    Find your next renter with Zillow Rental Manager. Plus, with online applications, you can quickly screen prospective tenants – for free.

    Learn more

    $2,139/mo

    Rent Zestimate®

    Refinance and save

    $2,563/mo

    Est. payment

    Refinancing to a lower rate could help reduce your monthly payments and save thousands over the life of the loan.

    See today's rates

    $2,563/mo

    Est. payment

    Explore your selling options

    Work with a Zillow partner agent

    Leverage their expertise and Zillow's premium Showcase listings to get your home seen by more buyers.

    Get started

    List with your own agent

    Get your home in front of millions of buyers by listing it on Zillow.

    Learn how to do it

    Sell it yourself

    Take full control of how buyers see your home on Zillow by listing For Sale by Owner (FSBO).

    List your home

    What's special

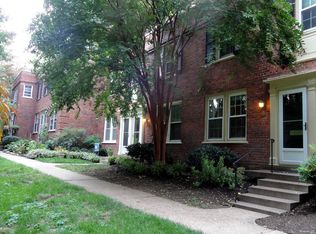
    PRICE REDUCED on this lovely home. Nestled in the highly sought after wooded section of Arlington Village, this brick 1BR + Den END TOWNHOUSE has been lovingly maintained and thoughtfully updated. This quality crafted home includes a HVAC system installed this spring with a programmable thermostat. Plus all windows have just been cleaned and painted on the exterior. View a scenic and quiet setting of woods and stream from the living room or bedroom. Experience the serenity of this setting with the knowledge that you have convenience of commute, a vibrant community and are close to shops, many restaurants and good public transportation. Come home to solid brick construction, beautiful hardwood floors, crown moldings and a versatile space. The sunny, eat-in kitchen features gas cooking, 3 windows, lighted ceiling fan, oak cabinets and ample table space. Enter the living room to find beautiful antique hardwood floors, 3 windows with woods view, plus unique ceiling lighting. Ascend the stairway to an open landing great for display of art work. The generous size bedroom with oak floor, twin windows on the woods, 10 ft closet and new lighted ceiling fan is a comfy retreat. The upstairs den provides a good office space, workout or hobby room. It has hardwood floor, a closet and a window on the courtyard. The pretty bathroom features classic hand-laid tile floor and walls, sliding glass shower doors and built-in shelving. The door has been reversed to swing outward to afford a more spacious feel to this room. Relax on your new rear deck or entertain friends in a landscaped courtyard. Steps away you'll find an assigned extra storage bin, bike storage and common laundry room. Community amenities include a large pool, tennis and pickle ball courts, community meeting party room and walking trail. You'll have 2 parking passes for common element parking and additional street parking is available. Enjoy the convenience of good nearby public transportation and easy access to I-395, I-66, and Routes 1, 7, and 50. Take advantage of close by gourmet Giant grocery, Sunday Farmer's Market, boutique shops and a variety of trendy restaurants. Just 2 blocks from Walter Reed Rec Center with tennis, basketball volleyball courts, dance studio, and meeting gathering spaces. Your Arlington Village townhouse is a great place to call home.

    This property is off market, which means it's not currently listed for sale or rent on Zillow. This may be different from what's available on other websites or public sources.

    Facts & features

    Interior

    Bedrooms & bathrooms
    • Bedrooms: 1
    • Bathrooms: 1
    • Full bathrooms: 1
    Heating
    • Forced air, Heat pump, Electric, Solar
    Features
    • Flooring: Hardwood
    Interior area
    • Total interior livable area: 840 sqft

    Property

    Parking
    • Parking features: On-street
    Features
    • Exterior features: Brick
    • Has view: Yes
    • View description: Water
    • Has water view: Yes
    • Water view: Water
    Details
    • Parcel number: 32013457

    Construction

    Type & style
    • Home type: Townhouse
    Condition
    • Year built: 1939

    Community & HOA

    HOA
    • Has HOA: Yes
    • HOA fee: $392 monthly
    Location
    • Region: Arlington

    Financial & listing details

    • Price per square foot: $416/sqft
    • Tax assessed value: $337,800
    • Annual tax amount: $3,489

    Price history

    DateEventPrice
    12/29/2021Sold$345,000-1.4%$411/sqft
    Source: Bright MLS #VAAR2003638 Report a problem
    11/17/2021Pending sale$350,000$417/sqft
    Source: Weichert Pro #VAAR2003638 Report a problem
    11/17/2021Contingent$350,000$417/sqft
    Source: Bright MLS #VAAR2003638 Report a problem
    9/14/2021Price change$350,000-1.4%$417/sqft
    Source: Bright MLS #VAAR2003638 Report a problem
    8/21/2021Listed for sale$355,000+159.1%$423/sqft
    Source: Bright MLS #VAAR2003638 Report a problem
    7/31/2001Sold$137,000$163/sqft
    Source: Public Record Report a problem

    Public tax history

    YearProperty taxesTax assessment
    2025$3,489 +0.9%$337,800 +0.9%
    2024$3,460 +1.6%$334,900 +1.3%
    2023$3,406 +2.5%$330,700 +2.5%
    2022$3,322 +2.5%$322,500 +2.5%
    2021$3,239 +4.6%$314,500 +4.2%
    2020$3,096 +2.7%$301,800 +2.7%
    2019$3,016 +2.9%$294,000 +0.9%
    2018$2,931 +1.8%$291,400 +1.8%
    2017$2,880 -1.2%$286,300 -2.7%
    2016$2,915 -0.5%$294,100
    2015$2,929 +3.5%$294,100 +3.5%
    2014$2,830 +4.6%$284,100 +5.7%
    2013$2,704 +1.8%$268,800
    2012$2,657 -2.2%--
    2011$2,717 --
    2009-- --
    2008-- --
    2007-- --
    2006-- --
    2005-- --
    2004-- --
    2003-- --
    2002-- --
    2001-- $94,800
    Find assessor info on the county website

    Neighborhood: Columbia Heights

    Nearby schools

    GreatSchools rating
    Schools provided by the listing agent
    • District: ARLINGTON COUNTY PUBLIC SCHOOL

    Source: The MLS. This data may not be complete. We recommend contacting the local school district to confirm school assignments for this home.

    Get a cash offer in 3 minutes
    Find out how much your home could sell for in as little as 3 minutes with a no-obligation cash offer.
    Estimated market value
    $349,800
    Get a cash offer in 3 minutes
    Find out how much your home could sell for in as little as 3 minutes with a no-obligation cash offer.
    Estimated market value
    $349,800