Skip main navigation
Sold for $450,000
  • $450,000

    1415 S Edgewood St APT 458, Arlington, VA 22204

    2beds
    994sqft
    Townhouse
    Built in 1939
    -- sqft lot
    $454,000 Zestimate®
    $453/sqft
    $2,500 Estimated rent

    Home value

    $454,000

    $422,000 - $486,000

    $2,500/mo

    Zestimate® history
    Loading
    Loading...

    Owner options

    List your home for rent

    $2,500/mo

    Rent Zestimate®

    Find your next renter with Zillow Rental Manager. Plus, with online applications, you can quickly screen prospective tenants – for free.

    Learn more

    $2,500/mo

    Rent Zestimate®

    Refinance and save

    $2,794/mo

    Est. payment

    Refinancing to a lower rate could help reduce your monthly payments and save thousands over the life of the loan.

    See today's rates

    $2,794/mo

    Est. payment

    Explore your selling options

    Work with a Zillow partner agent

    Leverage their expertise and Zillow's premium Showcase listings to get your home seen by more buyers.

    Get started

    List with your own agent

    Get your home in front of millions of buyers by listing it on Zillow.

    Learn how to do it

    Sell it yourself

    Take full control of how buyers see your home on Zillow by listing For Sale by Owner (FSBO).

    List your home

    What's special

    Modern pendant lightingOutdoor poolRecently updated hvac systemKitchen features granite countertopsPrivate rear deckSouth-facing windowsIn-unit washer and dryer
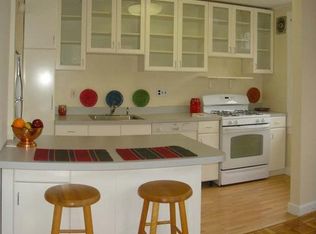
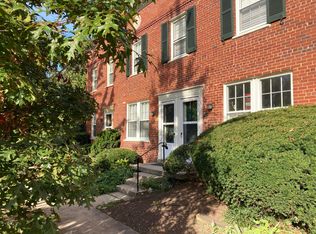
    Welcome to this 1,000 sq ft 2BR townhouse-style condo in Arlington Village, a quiet community known for its green space, walkability, and easy access to everything along Columbia Pike and its shops and restaurants. This renovated and move-in ready home offers a practical layout, useful updates, and a setting that makes day-to-day living simple. Tucked away on the quiet side of the neighborhood, your front door opens to green space and feels miles away from the hustle and bustle, yet everything is within easy reach! Entering the home, you’ll find hardwood floors run throughout both levels, giving the home a clean and cohesive feel. The main living area has south-facing windows, plus a coat closet that adds everyday storage. The dining room sits just off the living space and opens directly to a private rear deck, creating an easy flow for hosting friends or enjoying time outdoors. The kitchen features granite countertops, modern pendant lighting, and plenty of prep space, making weeknight cooking or weekend brunch straightforward. You will also have an in-unit washer and dryer, a convenience that is especially welcome in a condo setting, as well as a recently updated HVAC system. Upstairs are two well sized bedrooms with ample closet space. Whether you need two full bedrooms or want one as a dedicated office or guest room, the layout is flexible. The full bathroom has been recently updated, so you can move in without a renovation list waiting for you. Life here offers a balance of quiet neighborhood feel and quick access to local favorites. Within walking distance you will find coffee shops, casual restaurants, and popular spots for meeting friends after work. Local favorites along the Pike offer everything from quick takeout to relaxed sit down meals, along with bars that are easy to reach on foot for a low key night out. The nearby grocery stores, fitness options, and weekend farmers market help keep errands simple and close to home. Arlington Village features tennis courts, a community room, an outdoor pool, and sidewalks lined with mature trees. The deck backs to community green space, giving you a private outdoor area without the upkeep that comes with a yard. Multiple bus lines are close by, and commuting is a breeze. This charming space combines charm with modern updates, all in one of Arlington’s favorite locations. It offers the convenience of condo living with the feel of a townhome, plus a location that supports both a social lifestyle and quiet nights in. If you are looking for a comfortable and low maintenance place to settle into Arlington, you’ve found it! GREAT VALUE: priced below tax assessed value.

    Zillow last checked:

    Listing updated:

    Listed by:

    Katie Wethman 703-655-7672,

    EXP Realty, LLC,

    Listing Team: My Move Dmv, Co-Listing Team: My Move Dmv,Co-Listing Agent: Victoria Dang 571-359-1771,

    EXP Realty, LLC

    Bought with:

    Elena Odkan, 0225223926

    Pearson Smith Realty, LLC

    Source: Bright MLS,MLS#: VAAR2065422MLS Logo

    Facts & features

    Interior

    Bedrooms & bathrooms
    • Bedrooms: 2
    • Bathrooms: 1
    • Full bathrooms: 1
    Rooms
    • Room types: Living Room, Dining Room, Primary Bedroom, Bedroom 2, Kitchen
    Primary bedroom
    • Features: Flooring - HardWood
    • Level: Upper
    • Area: 165 Square Feet
    • Dimensions: 15 x 11
    Bedroom 2
    • Features: Flooring - HardWood
    • Level: Upper
    • Area: 99 Square Feet
    • Dimensions: 11 x 9
    Dining room
    • Features: Flooring - HardWood
    • Level: Main
    • Area: 99 Square Feet
    • Dimensions: 11 x 9
    Kitchen
    • Features: Flooring - Tile/Brick
    • Level: Main
    • Area: 54 Square Feet
    • Dimensions: 6 x 9
    Living room
    • Features: Flooring - HardWood
    • Level: Main
    • Area: 204 Square Feet
    • Dimensions: 17 x 12
    Heating
    • Forced Air, Electric
    Cooling
    • Central Air, Electric
    Appliances
    • Included: Dishwasher, Disposal, Dryer, Microwave, Refrigerator, Cooktop, Washer, Washer/Dryer Stacked, Electric Water Heater
    • Laundry: Washer In Unit, Dryer In Unit
    Features
    • Dining Area, Upgraded Countertops, Recessed Lighting, Floor Plan - Traditional
    • Flooring: Wood
    • Windows: Window Treatments
    • Has basement: No
    • Has fireplace: No
    Interior area
    • Total structure area: 994
    • Total interior livable area: 994 sqft
    • Finished area above ground: 994
    • Finished area below ground: 0

    Property

    Parking
    • Parking features: Permit Included, On Street
    • Has uncovered spaces: Yes
    Accessibility
    • Accessibility features: None
    Features
    • Levels: Two
    • Stories: 2
    • Patio & porch: Deck
    • Pool features: Community
    • Has view: Yes
    • View description: Trees/Woods
    Details
    • Additional structures: Above Grade, Below Grade
    • Parcel number: 32013458
    • Zoning: RA14-26
    • Special conditions: Standard

    Construction

    Type & style
    • Home type: Townhouse
    • Architectural style: Traditional,Colonial
    • Property subtype: Townhouse
    Materials
    • Brick
    • Foundation: Slab
    Condition
    • New construction: No
    • Year built: 1939

    Utilities & green energy

    • Sewer: Public Sewer
    • Water: Public

    Community & HOA

    Community
    • Condo and coop fee: $570 monthly
    • Subdivision: Arlington Village
    HOA
    • Has HOA: No
    • Amenities included: Common Grounds, Pool, Tennis Court(s)
    • Services included: Common Area Maintenance, Management, Sewer, Trash, Water
    • HOA name: Arlington Village
    Location
    • Region: Arlington

    Financial & listing details

    • Price per square foot: $453/sqft
    • Tax assessed value: $450,600
    • Annual tax amount: $4,655
    • Date on market: 11/20/2025
    • Listing agreement: Exclusive Right To Sell
    • Listing terms: Conventional,Cash,FHA,VA Loan
    • Ownership: Condominium

    Price history

    DateEventPrice
    12/31/2025Sold$450,000+0.2%$453/sqft
    Source: Bright MLS #VAAR2065422 Report a problem
    12/10/2025Contingent$449,000$452/sqft
    Source: Bright MLS #VAAR2065422 Report a problem
    11/20/2025Listed for sale$449,000$452/sqft
    Source: Bright MLS #VAAR2065422 Report a problem
    3/8/2019Listing removed$2,100$2/sqft
    Source: Keller Williams Realty #VAAR139004 Report a problem
    2/19/2019Listed for rent$2,100+5%$2/sqft
    Source: Keller Williams Realty #VAAR139004 Report a problem
    4/8/2018Listing removed$2,000$2/sqft
    Source: Zillow Rental Network Report a problem
    3/14/2018Listed for rent$2,000$2/sqft
    Source: Keller Williams Realty #1000266582 Report a problem
    3/10/2016Listing removed$2,000$2/sqft
    Source: Zillow Rental Network Report a problem
    2/25/2016Listed for rent$2,000$2/sqft
    Source: Zillow Rental Network Report a problem
    8/6/2012Listing removed$2,000$2/sqft
    Source: vFlyer Rentals Report a problem
    7/18/2012Listed for rent$2,000$2/sqft
    Source: vFlyer Rentals Report a problem

    Public tax history

    YearProperty taxesTax assessment
    2025$4,655 +4.3%$450,600 +4.3%
    2024$4,462 +1.6%$431,900 +1.3%
    2023$4,392 +4.3%$426,400 +4.3%
    2022$4,211 +2.6%$408,800 +2.6%
    2021$4,106 +5.5%$398,600 +5.1%
    2020$3,892 $379,300
    2019$3,892 +3.8%$379,300 +1.8%
    2018$3,748 +1.8%$372,600 +1.8%
    2017$3,682 +3.3%$366,000 +1.8%
    2016$3,564 -3.2%$359,600 -2.7%
    2015$3,680 +5.3%$369,500 +5.3%
    2014$3,494 +7.6%$350,800 +8.7%
    2013$3,247 +3.6%$322,800
    2012$3,134 -6.5%--
    2011$3,351 --
    2009-- --
    2008-- --
    2007-- --
    2006-- --
    2005-- --
    2004-- --
    2003-- --
    2002-- --
    2001-- $118,400
    Find assessor info on the county website

    Neighborhood: Columbia Heights

    Nearby schools

    GreatSchools rating
    Schools provided by the listing agent
    • Elementary: Drew Model
    • Middle: Jefferson
    • High: Wakefield
    • District: Arlington County Public Schools

    Source: Bright MLS. This data may not be complete. We recommend contacting the local school district to confirm school assignments for this home.

    Get a cash offer in 3 minutes
    Find out how much your home could sell for in as little as 3 minutes with a no-obligation cash offer.
    Estimated market value
    $454,000
    Get a cash offer in 3 minutes
    Find out how much your home could sell for in as little as 3 minutes with a no-obligation cash offer.
    Estimated market value
    $454,000