Finally, here it is, the one you've been waiting for, the classic 1960's Lakewood brick ranch, with a fully finished basement, oversized 2-car garage, big backyard, and located at the very end of a long cul-de-sac with a neighborhood park just around the corner! Five bedrooms provide exceptional versatility, and include two primary bedroom suites (one up and one down). Gorgeous remodeled kitchen featuring quartz counters, ceramic flooring, and stained wood cabinets, with a breakfast bar that can double as a "side island". All bathrooms feature new flooring, toilets and sinks/vanity. The basement 24'x13' bonus room is perfect for entertaining during sporting events and even has a wet bar! One of the largest lots in the neighborhood, reflected in the backyard, which is ready to be transformed with all of your creative and active needs, and includes a utility shed, garden area, and dog run! Enjoy lazy summer afternoons on the spacious covered back patio. The oversized two-car garage dwarfs the cramped newer-build garages, and gives you all the room you need for vehicles plus space to build a garage shop or garden center. The garage also has a gas heater (such a rare amenity) to keep the cars warm in cold weather and to allow for winter working projects. Newer roof, furnace, water heater and swamp cooler. Five indoor ceiling fans and one outdoor ceiling fan are also included. Warm yourself by the wood burning stove on those soon-to-be-here cold winter nights. Beautiful Green Gables Park is a short stroll away, and has a playground, pond, and plenty of room to romp and run! Other nearby parks include Kendrick Lake Park and Addenbrooke Park. Belmar shopping and restaurants are an easy drive away, as is the Lakewood Cultural Center. Reasonable access to light rail. Quiet suburban location, yet the mountains and all urban conveniences are easily within your weekend reach. This lovely home is an exceptional opportunity, don't let it get away, come see it today!
Sold for $620,000
$620,000
1415 S Estes Way, Lakewood, CO 80232
5beds
2,280sqft
Single Family Residence
Built in 1965
0.25 Acres Lot
$630,700 Zestimate®
$272/sqft
$3,588 Estimated rent
Home value
$630,700
$599,000 - $662,000
$3,588/mo
Zestimate® history
Owner options
List your home for rent
$3,588/mo
Rent Zestimate®
Find your next renter with Zillow Rental Manager. Plus, with online applications, you can quickly screen prospective tenants – for free.
$3,588/mo
Rent Zestimate®
Refinance and save
$3,646/mo
Est. payment
Refinancing to a lower rate could help reduce your monthly payments and save thousands over the life of the loan.
$3,646/mo
Est. payment
Explore your selling options
Work with a Zillow partner agent
Leverage their expertise and Zillow's premium Showcase listings to get your home seen by more buyers.
Get startedList with your own agent
Get your home in front of millions of buyers by listing it on Zillow.
Learn how to do itSell it yourself
Take full control of how buyers see your home on Zillow by listing For Sale by Owner (FSBO).
List your homeWhat's special
Kendrick lake parkBig backyardGarden areaUtility shedGorgeous remodeled kitchenNewer roofStroll away
Zillow last checked:
Listing updated:
Listed by:
Jeff Zietz jeffzietz@gmail.com,
Brokers Guild Real Estate
Bought with:
John Carranza, 40014814
Central Park Realty LLC
Source: REcolorado as distributed by MLS GRID,MLS#: 2289668
Facts & features
Interior
Bedrooms & bathrooms
- Bedrooms: 5
- Bathrooms: 3
- Full bathrooms: 1
- 3/4 bathrooms: 1
- 1/2 bathrooms: 1
- Main level bathrooms: 2
- Main level bedrooms: 3
Primary bedroom
- Description: Main-Level Primary Bedroom
- Level: Main
- Area: 154 Square Feet
- Dimensions: 14 x 11
Primary bedroom
- Description: The Bsmt Also Has A Primary Bedroom
- Level: Basement
- Area: 156 Square Feet
- Dimensions: 12 x 13
Bedroom
- Description: Bed #2 On Main Level
- Level: Main
- Area: 110 Square Feet
- Dimensions: 11 x 10
Bedroom
- Description: Bed #3 On Main Level
- Level: Main
- Area: 110 Square Feet
- Dimensions: 11 x 10
Bedroom
- Description: Second Bedroom In Basement
- Level: Basement
- Area: 132 Square Feet
- Dimensions: 12 x 11
Primary bathroom
- Description: Half Bath Off Main-Level Primary Suite
- Level: Main
Primary bathroom
- Description: Private Bath Attached To Bsmt Primary Suite
- Level: Basement
- Area: 98 Square Feet
- Dimensions: 7 x 14
Bathroom
- Description: Convenient Hallway Bath On Main Level
- Level: Main
- Area: 40 Square Feet
- Dimensions: 5 x 8
Bonus room
- Description: Large & Versatile Bonus/Rec Room W/ Wet Bar
- Level: Basement
- Area: 312 Square Feet
- Dimensions: 13 x 24
Dining room
- Description: Next To Kitchen
- Level: Main
- Area: 96 Square Feet
- Dimensions: 12 x 8
Family room
- Description: Spacious, Views Of Cul-De-Sac
- Level: Main
- Area: 240 Square Feet
- Dimensions: 16 x 15
Kitchen
- Description: Updated Kitchen Opens To Dining/Family Room
- Level: Main
- Area: 143 Square Feet
- Dimensions: 13 x 11
Utility room
- Description: Basement Utility Room
- Level: Basement
- Area: 156 Square Feet
- Dimensions: 12 x 13
Heating
- Forced Air, Natural Gas, Wood Stove
Cooling
- Evaporative Cooling
Appliances
- Included: Dishwasher, Microwave, Oven, Refrigerator
Features
- Ceiling Fan(s), Eat-in Kitchen, Open Floorplan, Primary Suite, Walk-In Closet(s), Wet Bar
- Flooring: Carpet, Tile, Wood
- Windows: Window Coverings
- Basement: Full
- Number of fireplaces: 1
- Fireplace features: Wood Burning Stove
- Common walls with other units/homes: No Common Walls
Interior area
- Total structure area: 2,280
- Total interior livable area: 2,280 sqft
- Finished area above ground: 1,140
- Finished area below ground: 1,140
Property
Parking
- Total spaces: 2
- Parking features: Heated Garage, Oversized
- Attached garage spaces: 2
Features
- Levels: One
- Stories: 1
- Fencing: Full
Lot
- Size: 0.25 Acres
- Features: Level
Details
- Parcel number: 059998
- Special conditions: Standard
Construction
Type & style
- Home type: SingleFamily
- Property subtype: Single Family Residence
Materials
- Brick
- Roof: Unknown
Condition
- Year built: 1965
Utilities & green energy
- Sewer: Public Sewer
- Water: Public
- Utilities for property: Electricity Connected
Community & HOA
Community
- Security: Carbon Monoxide Detector(s), Smoke Detector(s)
- Subdivision: Palomino Park
HOA
- Has HOA: No
Location
- Region: Lakewood
Financial & listing details
- Price per square foot: $272/sqft
- Tax assessed value: $601,889
- Annual tax amount: $2,728
- Date on market: 9/5/2023
- Listing terms: Cash,Conventional,FHA,VA Loan
- Exclusions: Clothes Washer & Dryer, All Personal Property, Workbench In Garage
- Ownership: Individual
- Electric utility on property: Yes
- Road surface type: Paved
Price history
| Date | Event | Price |
|---|---|---|
| 10/12/2023 | Sold | $620,000+163.8%$272/sqft |
Source:  REcolorado as distributed by MLS GRID #2289668 Report a problem REcolorado as distributed by MLS GRID #2289668 Report a problem | ||
| 6/23/2004 | Sold | $235,000$103/sqft |
Source: Public Record Report a problem | ||
Public tax history
| Year | Property taxes | Tax assessment |
|---|---|---|
| 2025 | $3,144 +0.5% | $37,618 +9.7% |
| 2024 | $3,128 +14.7% | $34,285 |
| 2023 | $2,728 -1.4% | $34,285 +17.5% |
| 2022 | $2,766 +11.2% | $29,177 -2.8% |
| 2021 | $2,487 | $30,017 +10.9% |
| 2020 | $2,487 +1.3% | $27,073 |
| 2019 | $2,455 +4.6% | $27,073 +8.2% |
| 2018 | $2,348 | $25,011 |
| 2017 | $2,348 +26.7% | $25,011 +20.8% |
| 2016 | $1,853 | $20,702 |
| 2015 | $1,853 +10.7% | $20,702 +19.6% |
| 2014 | $1,674 +3.4% | $17,305 |
| 2013 | $1,620 +2% | $17,305 +2.4% |
| 2012 | $1,588 -0.4% | $16,907 |
| 2011 | $1,595 +0.2% | $16,907 -1% |
| 2010 | $1,592 -3.4% | $17,080 |
| 2009 | $1,647 +0.2% | $17,080 -3.1% |
| 2008 | $1,643 +3.9% | $17,630 |
| 2007 | $1,582 +2.4% | $17,630 +4.8% |
| 2006 | $1,545 -3% | $16,820 -0.7% |
| 2005 | $1,592 +9% | $16,940 |
| 2004 | $1,460 +5.7% | $16,940 |
| 2003 | $1,381 +1.7% | $16,940 +7.2% |
| 2002 | $1,359 +4.1% | $15,800 +18.6% |
| 2001 | $1,306 -0.8% | $13,320 |
| 2000 | $1,316 | $13,320 |
Find assessor info on the county website
Neighborhood: 80232
Nearby homes
- $537,1003 bd2 ba1.5k sqft1425 S Estes Way, Lakewood, CO 80232Off Market
- $561,7003 bd2 ba1.5k sqft1405 S Estes Way, Lakewood, CO 80232Off Market
- $564,9003 bd2 ba2.2k sqft8923 W Florida Ave, Lakewood, CO 80232Off Market
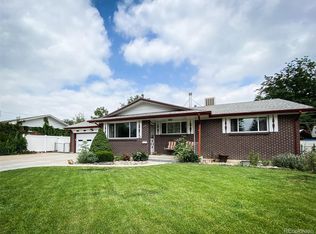
- $518,1003 bd2 ba962 sqft8903 W Florida Ave, Lakewood, CO 80232Off Market
- $447,3953 bd2 ba964 sqft8943 W Florida Ave, Lakewood, CO 80232Sold
- $618,0005 bd2 ba2.2k sqft1435 S Estes Way, Lakewood, CO 80232Off Market
- $---- bd-- ba-- sqft1435 S Estes Way, Denver, CO 80232Off Market
- $564,8003 bd3 ba2.2k sqft8883 W Florida Ave, Lakewood, CO 80232Off Market
Nearby schools
GreatSchools rating
- 7/10Patterson Elementary SchoolGrades: PK-6Distance: 0.3 mi
- 3/10Alameda International High SchoolGrades: 7-12Distance: 0.7 mi
Schools provided by the listing agent
- Elementary: Patterson
- Middle: Alameda Int'l
- High: Alameda Int'l
- District: Jefferson County R-1
Source: REcolorado as distributed by MLS GRID. This data may not be complete. We recommend contacting the local school district to confirm school assignments for this home.
Get a cash offer in 3 minutes
Find out how much your home could sell for in as little as 3 minutes with a no-obligation cash offer.
Estimated market value
$630,700
Get a cash offer in 3 minutes
Find out how much your home could sell for in as little as 3 minutes with a no-obligation cash offer.
Estimated market value
$630,700
- Colorado
- Jefferson County
- Lakewood
- 80232
- 1415 S Estes Way
Nearby cities
Nearby neighborhoods
Nearby zip codes
Other Lakewood Topics
