Beautiful and well-maintained 3-bedroom, 2-bathroom home offering spacious living throughout. This property features a large living room, family room, and dining area, perfect for comfortable living and entertaining. The kitchen and dining area showcase high ceilings that create an open, luxurious, and spacious feel.
The home includes shutters throughout all windows, adding both style and privacy. A 2-car garage plus a bonus room in the back offers additional flexibility for storage, workspace, or other uses.
One of the bedrooms is currently being used as a large walk-in closet, giving the next owner the option to keep the luxury closet setup or easily convert it back into a bedroom. This home has great bones, beautiful curb appeal, and a well-kept interior and exterior that truly show pride of ownership. Hope you’re enjoying the holiday weekend as well.
Sold for $740,000
Listed by: KORB Capital, Inc. • Aaron Haith II • Contact: 310-902-2617
Bought with: Pinnacle Estate Properties, Inc.
$740,000
1415 S McKinley Ave, Compton, CA 90220
3beds
1,852sqft
Single Family Residence
Built in 1951
5,669 Square Feet Lot
$739,900 Zestimate®
$400/sqft
$3,862 Estimated rent
Home value
$739,900
$673,000 - $814,000
$3,862/mo
Zestimate® history
Owner options
List your home for rent
$3,862/mo
Rent Zestimate®
Find your next renter with Zillow Rental Manager. Plus, with online applications, you can quickly screen prospective tenants – for free.
$3,862/mo
Rent Zestimate®
Refinance and save
$4,873/mo
Est. payment
Refinancing to a lower rate could help reduce your monthly payments and save thousands over the life of the loan.
$4,873/mo
Est. payment
Explore your selling options
Work with a Zillow partner agent
Leverage their expertise and Zillow's premium Showcase listings to get your home seen by more buyers.
Get startedList with your own agent
Get your home in front of millions of buyers by listing it on Zillow.
Learn how to do itSell it yourself
Take full control of how buyers see your home on Zillow by listing For Sale by Owner (FSBO).
List your homeWhat's special
Large walk-in closetFamily roomDining areaSpacious living throughoutBeautiful curb appealShutters throughout all windows
Zillow last checked:
Listing updated:
Listed by:
Aaron Haith II DRE #01930102 310-902-2617,
KORB Capital, Inc.,
Aracely Bautista DRE #02157780 310-713-4916,
Keller Williams Realty
Bought with:
Christopher Chaparro, DRE #01454909
Pinnacle Estate Properties, Inc.
Source: CRMLS,MLS#: SB26114649 Originating MLS: California Regional MLS
Originating MLS: California Regional MLSFacts & features
Interior
Bedrooms & bathrooms
- Bedrooms: 3
- Bathrooms: 2
- Full bathrooms: 2
- Main level bathrooms: 2
- Main level bedrooms: 3
Rooms
- Room types: Bedroom, Other, Dining Room
Bedroom
- Features: All Bedrooms Down
Bathroom
- Features: Bathtub, Enclosed Toilet, Jetted Tub, Separate Shower
Other
- Features: Dressing Area
Kitchen
- Features: Granite Counters, Kitchen Island, Kitchen/Family Room Combo, Remodeled, Updated Kitchen
Other
- Features: Walk-In Closet(s)
Heating
- Central
Cooling
- Central Air
Appliances
- Included: Built-In Range, Double Oven, Dishwasher, Gas Range, Dryer, Washer
- Laundry: Stacked
Features
- Ceiling Fan(s), Crown Molding, Separate/Formal Dining Room, Granite Counters, High Ceilings, Open Floorplan, Pantry, Pull Down Attic Stairs, Recessed Lighting, All Bedrooms Down, Dressing Area, Walk-In Closet(s)
- Flooring: Carpet, Laminate, Tile
- Windows: Double Pane Windows, ENERGY STAR Qualified Windows, Screens
- Has fireplace: No
- Fireplace features: None
- Common walls with other units/homes: No Common Walls
Interior area
- Total interior livable area: 1,852 sqft
Property
Parking
- Total spaces: 5
- Parking features: Driveway, Garage
- Garage spaces: 1
- Uncovered spaces: 4
Features
- Levels: One
- Stories: 1
- Entry location: Front
- Patio & porch: Front Porch
- Pool features: None
- Spa features: None
- Fencing: Block,Security
- Has view: Yes
- View description: Neighborhood
Lot
- Size: 5,669 Square Feet
- Dimensions: 5669
- Features: 0-1 Unit/Acre
Details
- Additional structures: Storage
- Parcel number: 6140011015
- Zoning: CORL
- Special conditions: Standard
Construction
Type & style
- Home type: SingleFamily
- Property subtype: Single Family Residence
Materials
- Roof: Shingle
Condition
- Updated/Remodeled
- New construction: No
- Year built: 1951
Utilities & green energy
- Sewer: Public Sewer
- Water: Public
Community & HOA
Community
- Features: Curbs, Park, Street Lights, Sidewalks
- Security: Smoke Detector(s)
Location
- Region: Compton
Financial & listing details
- Price per square foot: $400/sqft
- Tax assessed value: $114,517
- Date on market: 6/3/2026
- Cumulative days on market: 9 days
- Listing terms: Submit
- Road surface type: Paved
Price history
| Date | Event | Price |
|---|---|---|
| 7/17/2026 | Sold | $740,000+3.5%$400/sqft |
Source:  CRMLS #SB26114649 Report a problem CRMLS #SB26114649 Report a problem | ||
| 6/16/2026 | Pending sale | $715,000$386/sqft |
Source: CRMLS #SB26114649 Report a problem | ||
| 6/3/2026 | Listed for sale | $715,000$386/sqft |
Source: CRMLS #SB26114649 Report a problem | ||
Public tax history
| Year | Property taxes | Tax assessment |
|---|---|---|
| 2026 | -- | $114,517 +2% |
| 2025 | $2,737 +2.6% | $112,272 +2% |
| 2024 | $2,668 +1.5% | $110,071 +2% |
| 2023 | $2,629 +5% | $107,914 +2% |
| 2022 | $2,503 +11.9% | $105,799 +2% |
| 2021 | $2,236 -10.4% | $103,725 +1% |
| 2020 | $2,495 | $102,662 +2% |
| 2019 | $2,495 +6% | $100,650 +2% |
| 2018 | $2,355 | $98,677 +2% |
| 2017 | $2,355 +2.9% | $96,744 +2% |
| 2016 | $2,288 +3.5% | $94,848 +1.5% |
| 2015 | $2,210 +5.5% | $93,425 +2% |
| 2014 | $2,095 | $91,596 +2.5% |
| 2012 | -- | $89,396 +2% |
| 2011 | -- | $87,644 +0.8% |
| 2010 | -- | $86,990 -0.2% |
| 2009 | -- | $87,197 +2% |
| 2008 | -- | $85,488 +2% |
| 2007 | -- | $83,813 +41% |
| 2006 | -- | $59,461 |
| 2005 | -- | $59,461 +70.9% |
| 2004 | -- | $34,801 +1.9% |
| 2003 | -- | $34,164 +2% |
| 2002 | -- | $33,495 +4% |
| 2000 | -- | $32,196 |
Find assessor info on the county website
Neighborhood: 90220
Nearby homes
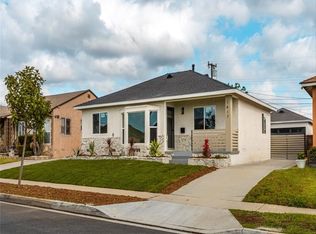
- $820,0004 bd2 ba1.7k sqft1417 W Stockwell St, Compton, CA 90222Sold
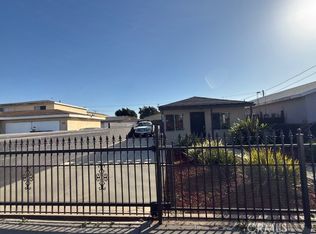
- $540,0002 bd1 ba1k sqft836 W Cedar St, Compton, CA 90220Sold
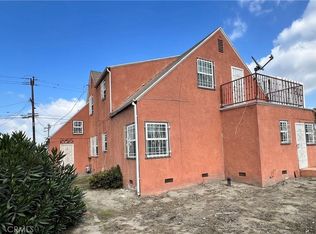
- $635,0005 bd3 ba2k sqft332 W Laurel St, Compton, CA 90220Sold
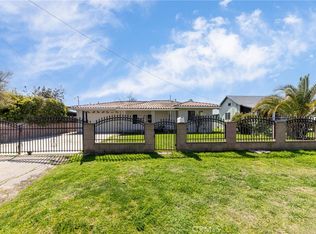
- $950,0004 bd2 ba1.9k sqft542 W Tichenor St, Compton, CA 90220Sold
- $685,0005 bd3 ba2.1k sqft115 W Johnson St, Compton, CA 90220Sold
- $--2 bd1 ba-- sqft121 N Culver Ave APT A, Compton, CA 90220Off Market
- $39,6415 bd4 ba2.8k sqft122 N Culver Ave, Compton, CA 90220Off Market
- $713,7003 bd2 ba1.4k sqft124 N Culver Ave, Compton, CA 90220Off Market
Nearby schools
GreatSchools rating
- 8/10Dickison Elementary SchoolGrades: K-8Distance: 0.6 mi
- 5/10Compton High SchoolGrades: 9-12Distance: 1 mi
- 9/10Davis Middle SchoolGrades: 6-8Distance: 0.7 mi
Get a cash offer in 3 minutes
Find out how much your home could sell for in as little as 3 minutes with a no-obligation cash offer.
Estimated market value
$739,900
Get a cash offer in 3 minutes
Find out how much your home could sell for in as little as 3 minutes with a no-obligation cash offer.
Estimated market value
$739,900
- California
- Los Angeles County
- Compton
- 90220
- 1415 S McKinley Ave
